Charming 3-Bedroom Home in a Quaint Town Near Abilene, TX – Jim Ned ISD
Welcome to this beautifully maintained 3-bedroom, 2-bath home built in 2019, nestled in a small, quiet town just minutes from Abilene. Located in the highly sought-after Jim Ned Independent School District, this home combines modern features with cozy charm.
Step inside to an open floor plan perfect for entertaining, featuring a warm fireplace, granite countertops, and stainless steel appliances in the kitchen. The spacious primary suite includes a thoughtfully designed closet with a second door that leads directly into the laundry room – offering everyday convenience.
The split bedroom layout provides added privacy, while the large backyard is perfect for outdoor gatherings, pets, or play. Additional highlights include a two car garage and eligibility for cash, conventional, FHA, and VA financing.
Don't miss this opportunity to own a move in ready home in a peaceful setting with quick access to all that Abilene has to offer!
Most furniture, appliances, and other items in home can be purchased separately.
Buyer and Buyer's agent to verify all information including, but not limited to utilities and availability, property taxes, boundaries, deed restrictions, school districts, flood zone verification and flood insurance verification, insurance availability, current leases and terms, mineral rights and all measurements including lot and acreage where applicable. Information is deemed reliable, but not guaranteed although all efforts have been made to provide thorough and correct information.
Sold
Price Unknown
918 Kelley Ln, Tuscola, TX 79562
3beds
1,309sqft
Single Family Residence
Built in 2019
10,149 Square Feet Lot
$284,600 Zestimate®
$--/sqft
$2,473 Estimated rent
Home value
$284,600
$262,000 - $310,000
$2,473/mo
Zestimate® history
Owner options
List your home for rent
$2,473/mo
Rent Zestimate®
Find your next renter with Zillow Rental Manager. Plus, with online applications, you can quickly screen prospective tenants – for free.
$2,473/mo
Rent Zestimate®
Refinance and save
Refinancing to a lower rate could help reduce your monthly payments and save thousands over the life of the loan.
Explore your selling options
Work with a Zillow partner agent
Leverage their expertise and Zillow's premium Showcase listings to get your home seen by more buyers.
Get startedList with your own agent
Get your home in front of millions of buyers by listing it on Zillow.
Learn how to do itSell it yourself
Take full control of how buyers see your home on Zillow by listing For Sale by Owner (FSBO).
List your homeWhat's special
Warm fireplaceOpen floor planLarge backyardStainless steel appliancesGranite countertopsSplit bedroom layoutTwo car garage
Zillow last checked:
Listing updated:
Listed by:
Tina Irias 0574186,
Real Broker (Big Co. Realty Group) 855-450-0442
Bought with:
Matthew Stovall
Trinity Ranch Land Abilene
Source: NTREIS,MLS#: 20997430
Facts & features
Interior
Bedrooms & bathrooms
- Bedrooms: 3
- Bathrooms: 2
- Full bathrooms: 2
Primary bedroom
- Features: Closet Cabinetry, Dual Sinks, En Suite Bathroom
- Level: First
- Dimensions: 0 x 0
Bedroom
- Features: Closet Cabinetry
- Level: First
- Dimensions: 0 x 0
Bedroom
- Features: Closet Cabinetry
- Level: First
- Dimensions: 0 x 0
Kitchen
- Features: Built-in Features, Eat-in Kitchen, Granite Counters, Kitchen Island, Pantry
- Level: First
- Dimensions: 0 x 0
Living room
- Features: Fireplace
- Level: First
- Dimensions: 0 x 0
Heating
- Central, Electric
Cooling
- Central Air, Ceiling Fan(s), Electric
Appliances
- Included: Dishwasher, Electric Range, Electric Water Heater, Disposal, Microwave
- Laundry: Washer Hookup, Electric Dryer Hookup, Laundry in Utility Room
Features
- Decorative/Designer Lighting Fixtures, Eat-in Kitchen, Granite Counters, Kitchen Island, Pantry
- Flooring: Carpet, Luxury Vinyl Plank
- Windows: Window Coverings
- Has basement: No
- Number of fireplaces: 1
- Fireplace features: Wood Burning
Interior area
- Total interior livable area: 1,309 sqft
Property
Parking
- Total spaces: 2
- Parking features: Garage Faces Front, Garage, Garage Door Opener
- Attached garage spaces: 2
Features
- Levels: One
- Stories: 1
- Patio & porch: Covered
- Pool features: None
- Fencing: Fenced,Gate,Wood
Lot
- Size: 10,149 Square Feet
- Features: Interior Lot
Details
- Parcel number: 1057015
Construction
Type & style
- Home type: SingleFamily
- Architectural style: Detached
- Property subtype: Single Family Residence
Materials
- Foundation: Slab
- Roof: Composition
Condition
- Year built: 2019
Utilities & green energy
- Sewer: Public Sewer
- Water: Public
- Utilities for property: Electricity Connected, Sewer Available, Separate Meters, Water Available
Community & HOA
Community
- Features: Curbs
- Subdivision: Grove Jim Ned Vly
HOA
- Has HOA: No
Location
- Region: Tuscola
Financial & listing details
- Tax assessed value: $241,474
- Annual tax amount: $4,021
- Date on market: 7/16/2025
- Cumulative days on market: 8 days
- Listing terms: Cash,Conventional,FHA,VA Loan
- Exclusions: Security system. Buyer could take over lease or seller can have it removed.
- Electric utility on property: Yes
Price history
| Date | Event | Price |
|---|---|---|
| 8/22/2025 | Sold | -- |
Source: NTREIS #20997430 Report a problem | ||
| 8/4/2025 | Pending sale | $252,577$193/sqft |
Source: NTREIS #20997430 Report a problem | ||
| 7/24/2025 | Contingent | $252,577$193/sqft |
Source: NTREIS #20997430 Report a problem | ||
| 7/16/2025 | Listed for sale | $252,577+1.1%$193/sqft |
Source: NTREIS #20997430 Report a problem | ||
| 5/9/2024 | Sold | -- |
Source: NTREIS #20509039 Report a problem | ||
| 3/19/2024 | Pending sale | $249,900$191/sqft |
Source: NTREIS #20509039 Report a problem | ||
| 3/9/2024 | Contingent | $249,900$191/sqft |
Source: NTREIS #20509039 Report a problem | ||
| 2/21/2024 | Listed for sale | $249,900$191/sqft |
Source: NTREIS #20509039 Report a problem | ||
| 2/9/2024 | Listing removed | -- |
Source: NTREIS #20509039 Report a problem | ||
| 1/10/2024 | Listed for sale | $249,900+8.7%$191/sqft |
Source: NTREIS #20509039 Report a problem | ||
| 7/12/2022 | Sold | -- |
Source: NTREIS #20078743 Report a problem | ||
| 6/12/2022 | Pending sale | $230,000$176/sqft |
Source: BHHS broker feed #20078743 Report a problem | ||
| 6/11/2022 | Contingent | $230,000$176/sqft |
Source: NTREIS #20078743 Report a problem | ||
| 6/10/2022 | Listed for sale | $230,000$176/sqft |
Source: NTREIS #20078743 Report a problem | ||
Public tax history
| Year | Property taxes | Tax assessment |
|---|---|---|
| 2025 | $2,538 +30.6% | $241,474 +7% |
| 2024 | $1,943 +0.4% | $225,706 +8.2% |
| 2023 | $1,935 -37.4% | $208,576 +6.6% |
| 2022 | $3,091 | $195,590 +10% |
| 2021 | -- | $177,809 +16.2% |
| 2020 | $3,067 +2838.8% | $153,073 +2916.2% |
| 2019 | $104 | $5,075 |
Find assessor info on the county website
Neighborhood: 79562
Nearby homes
- $265,0003 bd2 ba1.3k sqft926 Kelley Ln, Tuscola, TX 79562Off Market
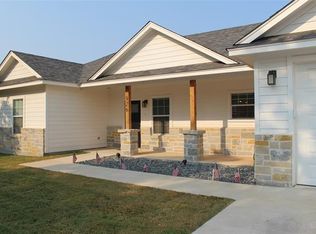
- $255,6003 bd2 ba1.2k sqft910 Kelley Ln, Tuscola, TX 79562Off Market
- $308,7003 bd2 ba1.5k sqft925 Kelley Ln, Tuscola, TX 79562Off Market
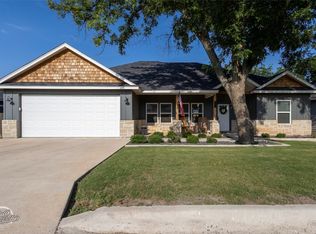
- $260,9003 bd2 ba1.3k sqft934 Kelley Ln, Tuscola, TX 79562Off Market
- $251,7003 bd2 ba1.2k sqft902 Kelley Ln, Tuscola, TX 79562Off Market
- $218,8003 bd2 ba1.2k sqft903 Turner Ln, Tuscola, TX 79562Off Market
- $275,8003 bd2 ba1.4k sqft917 Kelley Ln, Tuscola, TX 79562Off Market
- $259,7003 bd2 ba1.2k sqft909 Kelley Ln, Tuscola, TX 79562Off Market
Nearby schools
GreatSchools rating
- 9/10Jim Ned IntGrades: 4-6Distance: 0.7 mi
- 9/10Jim Ned Middle SchoolGrades: 7-8Distance: 0.1 mi
- 7/10Jim Ned High SchoolGrades: 9-12Distance: 0.2 mi
Schools provided by the listing agent
- Elementary: Lawn
- Middle: Jim Ned
- High: Jim Ned
- District: Jim Ned Cons ISD
Source: NTREIS. This data may not be complete. We recommend contacting the local school district to confirm school assignments for this home.
- Texas
- Taylor County
- Tuscola
- 79562
- 918 Kelley Ln
