Skip main navigation
Off market
  • $826,800

    918 Kirby Dr, West Chester, PA 19380

    4beds
    2,586sqft
    SingleFamily
    Built in 1988
    0.59 Acres Lot
    $826,800 Zestimate®
    $320/sqft
    $5,878 Estimated rent

    Home value

    $826,800

    $777,000 - $885,000

    $5,878/mo

    Zestimate® history
    Loading
    Loading...

    Owner options

    List your home for rent

    $5,878/mo

    Rent Zestimate®

    Find your next renter with Zillow Rental Manager. Plus, with online applications, you can quickly screen prospective tenants – for free.

    Learn more

    $5,878/mo

    Rent Zestimate®

    Refinance and save

    $4,308/mo

    Est. payment

    Refinancing to a lower rate could help reduce your monthly payments and save thousands over the life of the loan.

    See today's rates

    $4,308/mo

    Est. payment

    Explore your selling options

    Work with a Zillow partner agent

    Leverage their expertise and Zillow's premium Showcase listings to get your home seen by more buyers.

    Get started

    List with your own agent

    Get your home in front of millions of buyers by listing it on Zillow.

    Learn how to do it

    Sell it yourself

    Take full control of how buyers see your home on Zillow by listing For Sale by Owner (FSBO).

    List your home

    What's special

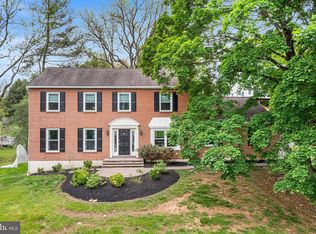
    This 4 bedroom, 2 full bath and 2 half bath brick colonial home is located in West Chester school district, walkable location to the vibrant town of West Chester with boutique shopping, restaurants, bakeries, breweries and other specialty shops. No stucco worries here, this home is brick and vinyl siding. Some of the updates include all new windows recently installed in back of home, front of home had windows replaced a few years ago. New front door, new Andersen back door, new carpeting installed in living room, primary bedroom, basement office and basement. Most of the home has a fresh coat of paint, new wood flooring installed in foyer and eat in kitchen. This home checks all of the boxes, starting with the brick paver walkway. Foyer entry flanked by large living room and family room. The living room has a fireplace with built in book cases on each side, recessed lighting, dental moulding and new carpeting. Family room extends into the formal dining room, great for being able to start hosting those family and friends again. Large, eat in kitchen has an Andersen hinged door taking you to the freshly painted deck with built in seating. Laundry/mud room with cabinets and a powder room complete this floor. Upstairs the primary bedroom has a sitting area and a fabulous California custom closet. Primary bathroom has an oversized stall shower. Three other bedrooms and a hall bath with dual sinks and tub. The finished lower level has new carpeting, office, custom cabinets and desk area that can be used for schooling, crafts, etc. Enjoy the convenience of the half bath in the lower level. Sellers have enjoyed this home for many years, I think you will too!

    This property is not currently displayed as for sale or rent on Zillow. This may be different from what's on other websites or public sources.

    Facts & features

    Interior

    Bedrooms & bathrooms
    • Bedrooms: 4
    • Bathrooms: 4
    • Full bathrooms: 2
    • 1/2 bathrooms: 2
    Heating
    • Forced air
    Cooling
    • Central
    Interior area
    • Total interior livable area: 2,586 sqft

    Property

    Parking
    • Parking features: Garage - Attached
    Features
    • Exterior features: Other
    Lot
    • Size: 0.59 Acres
    Details
    • Parcel number: 5204D00530000

    Construction

    Type & style
    • Home type: SingleFamily
    • Architectural style: Conventional
    Condition
    • Year built: 1988

    Community & HOA

    Location
    • Region: West Chester

    Financial & listing details

    • Price per square foot: $320/sqft
    • Tax assessed value: $212,770
    • Annual tax amount: $6,361

    Price history

    DateEventPrice
    8/4/2021Sold$580,000-1.7%$224/sqft
    Source: Bright MLS #PACT531138 Report a problem
    6/29/2021Pending sale$589,900$228/sqft
    Source: RE/MAX International #PACT531138 Report a problem
    6/29/2021Contingent$589,900$228/sqft
    Source: Bright MLS #PACT531138 Report a problem
    6/22/2021Listed for sale$589,900+63.9%$228/sqft
    Source: Bright MLS #PACT531138 Report a problem
    8/26/2002Sold$359,900$139/sqft
    Source: Public Record Report a problem

    Public tax history

    YearProperty taxesTax assessment
    2025$6,361 +2.1%$212,770
    2024$6,231 +1%$212,770
    2023$6,168 $212,770
    2022$6,168 +1.3%$212,770
    2021$6,088 +138.1%$212,770
    2020$2,557 -56.5%$212,770
    2019$5,881 +2.2%$212,770
    2018$5,756 +9900.2%$212,770
    2017$58 -98.8%$212,770
    2016$4,611 $212,770
    2015$4,611 $212,770
    2014$4,611 $212,770
    2013-- $212,770
    2012-- $212,770
    2011-- $212,770
    2010-- $212,770
    2009-- $212,770
    2008-- $212,770
    2007-- $212,770
    2006-- $212,770
    2005-- $212,770
    2004-- $212,770
    2003-- $212,770
    2000-- $212,770
    Find assessor info on the county website

    Neighborhood: 19380

    Nearby schools

    GreatSchools rating
    Get a cash offer in 3 minutes
    Find out how much your home could sell for in as little as 3 minutes with a no-obligation cash offer.
    Estimated market value
    $826,800
    Get a cash offer in 3 minutes
    Find out how much your home could sell for in as little as 3 minutes with a no-obligation cash offer.
    Estimated market value
    $826,800