Skip main navigation
Sold for $459,850
  • $459,850

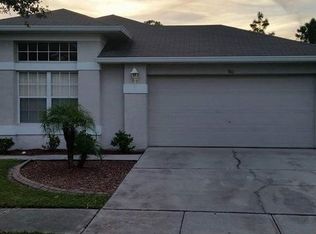
    918 Lake Biscayne Way, Orlando, FL 32824

    4beds
    2,416sqft
    Single Family Residence
    Built in 1998
    5,663 Square Feet Lot
    $471,000 Zestimate®
    $190/sqft
    $2,941 Estimated rent

    Home value

    $471,000

    $447,000 - $495,000

    $2,941/mo

    Zestimate® history
    Loading
    Loading...

    Owner options

    List your home for rent

    $2,941/mo

    Rent Zestimate®

    Find your next renter with Zillow Rental Manager. Plus, with online applications, you can quickly screen prospective tenants – for free.

    Learn more

    $2,941/mo

    Rent Zestimate®

    Refinance and save

    $3,366/mo

    Est. payment

    Refinancing to a lower rate could help reduce your monthly payments and save thousands over the life of the loan.

    See today's rates

    $3,366/mo

    Est. payment

    Explore your selling options

    Work with a Zillow partner agent

    Leverage their expertise and Zillow's premium Showcase listings to get your home seen by more buyers.

    Get started

    List with your own agent

    Get your home in front of millions of buyers by listing it on Zillow.

    Learn how to do it

    Sell it yourself

    Take full control of how buyers see your home on Zillow by listing For Sale by Owner (FSBO).

    List your home

    What's special

    Sparkling poolPrivate gated communityPoolside partiesShopping centersAmple roomMaster bedroomMaster suite
    Welcome home to this delightful 4-bedroom, 2.5-bath residence with a sparkling pool, eagerly awaiting its new owners. Built-in 1998, this spacious gem offers a generous 2,416 square feet of comfortable living space, providing ample room for you and your loved ones. One of the standout features of this home is the master bedroom thoughtfully located downstairs, ensuring added privacy and convenience. The bright and open living areas are perfect for gatherings and creating cherished memories with family and friends. Whether it's celebrating special occasions or simply enjoying quality time together, this home provides the ideal backdrop. The well-designed kitchen is equipped to cater to your culinary adventures. From preparing delicious meals to experimenting with new recipes, the kitchen is sure to be the heart of the home, where you can gather and bond with loved ones. Step outside into the backyard oasis, and you'll find a refreshing pool, an ideal spot for relaxation and entertaining. Imagine hosting poolside parties, enjoying lazy summer afternoons, or simply unwinding after a long day in the water. In addition to the master suite, this home boasts three generously sized bedrooms, ensuring there's plenty of space to accommodate your family's needs. Whether it's creating personalized bedrooms or setting up a home office, the possibilities are endless. Nestled in a private gated community, this property offers a peaceful and family-friendly neighborhood, providing a strong sense of community. You'll find comfort and security in this tranquil environment, making it an ideal place to call home. Moreover, this property is conveniently located near schools, parks, and shopping centers, making daily errands and family activities a breeze. Additionally, easy access to major transportation routes simplifies commuting and exploring the surrounding areas. This house presents a unique opportunity to turn it into your dream home. Embrace the potential it holds and envision the endless possibilities it offers. Take the first step in making this dream a reality by scheduling a private tour today. Explore the space, imagine the future, and let your creativity guide you toward the life you've always wanted. Welcome home!

    Zillow last checked:

    Listing updated:

    Listing Provided by:

    Robert Micha Medrano Diaz, Sr 407-545-2272,

    ROBERT MICHAEL & COMPANY INC. 407-545-2272

    Bought with:

    Farida Nadjimova

    AMERITEAM REALTY INC

    Source: Stellar MLS,MLS#: S5088433MLS LogoOriginating MLS: Osceola

    Facts & features

    Interior

    Bedrooms & bathrooms
    • Bedrooms: 4
    • Bathrooms: 3
    • Full bathrooms: 2
    • 1/2 bathrooms: 1
    Primary bedroom
    • Features: Walk-In Closet(s)
    • Level: First
    • Dimensions: 15x12
    Bathroom 2
    • Level: Second
    • Dimensions: 10x13
    Bathroom 3
    • Level: Second
    • Dimensions: 13x16
    Kitchen
    • Features: Pantry
    • Level: First
    • Dimensions: 10x13
    Living room
    • Level: First
    • Dimensions: 12x12
    Heating
    • Central
    Cooling
    • Central Air
    Appliances
    • Included: Dishwasher, Disposal, Range, Refrigerator
    • Laundry: Inside
    Features
    • Ceiling Fan(s), Eating Space In Kitchen, High Ceilings, Open Floorplan
    • Flooring: Carpet, Ceramic Tile
    • Doors: Sliding Doors
    • Has fireplace: No
    Interior area
    • Total structure area: 2,989
    • Total interior livable area: 2,416 sqft

    Property

    Parking
    • Total spaces: 2
    • Parking features: Driveway
    • Attached garage spaces: 2
    • Has uncovered spaces: Yes
    Features
    • Levels: Two
    • Stories: 2
    • Patio & porch: Covered, Front Porch, Porch, Rear Porch, Screened
    • Exterior features: Lighting, Sidewalk
    • Has private pool: Yes
    • Pool features: In Ground, Screen Enclosure
    • Has view: Yes
    • View description: Pool
    Lot
    • Size: 5,663 sqft
    • Features: In County, Near Public Transit, Sidewalk
    • Residential vegetation: Trees/Landscaped
    Details
    • Parcel number: 352429307100470
    • Zoning: P-D
    • Special conditions: None

    Construction

    Type & style
    • Home type: SingleFamily
    • Architectural style: Traditional
    • Property subtype: Single Family Residence
    Materials
    • Block, Stucco
    • Foundation: Slab
    • Roof: Shingle
    Condition
    • New construction: No
    • Year built: 1998

    Utilities & green energy

    • Sewer: Public Sewer
    • Water: Public
    • Utilities for property: Cable Available, Cable Connected, Electricity Available, Electricity Connected, Public, Street Lights

    Community & neighborhood

    Location
    • Region: Orlando
    • Subdivision: HIDDEN LAKES PH 2

    HOA & financial

    HOA
    • Has HOA: Yes
    • HOA fee: $92 monthly
    • Association name: Majorie Webb
    • Association phone: 407-251-2200
    Other fees
    • Pet fee: $0 monthly
    Other financial information
    • Total actual rent: 0

    Other

    Other facts
    • Listing terms: Cash,Conventional,FHA
    • Ownership: Fee Simple
    • Road surface type: Paved, Asphalt

    Price history

    DateEventPrice
    9/15/2023Sold$459,850$190/sqft
    Source: Stellar MLS #S5088433 Report a problem
    8/7/2023Pending sale$459,850$190/sqft
    Source: Stellar MLS #S5088433 Report a problem
    7/26/2023Listed for sale$459,850+206.6%$190/sqft
    Source: Stellar MLS #S5088433 Report a problem
    2/10/2009Sold$150,000-57.1%$62/sqft
    Source: Stellar MLS #O4845266 Report a problem
    4/26/2006Sold$350,000+95.7%$145/sqft
    Source: Public Record Report a problem
    9/28/2000Sold$178,800+0.3%$74/sqft
    Source: Public Record Report a problem
    10/16/1998Sold$178,300$74/sqft
    Source: Public Record Report a problem

    Public tax history

    YearProperty taxesTax assessment
    2024$6,732 +13.9%$397,052 +12.7%
    2023$5,913 +12.6%$352,318 +10%
    2022$5,252 +20.5%$320,289 +23.9%
    2021$4,360 +0.4%$258,506 +1.1%
    2020$4,341 -1.9%$255,574 -0.7%
    2019$4,424 +4.6%$257,313 +10%
    2018$4,231 0%$233,921 +3.4%
    2017$4,231 +9.3%$226,244 +9.5%
    2016$3,870 +7.4%$206,682 +5.9%
    2015$3,602 +17%$195,171 +22.2%
    2014$3,077 +7.9%$159,771 +7%
    2013$2,853 +9.3%$149,273 +12.3%
    2012$2,611 -4.8%$132,979 -4.8%
    2011$2,742 -0.9%$139,728 -3.7%
    2010$2,767 $145,023 -14.2%
    2009-- $168,984 -34.3%
    2008$4,515 -16.4%$257,113 -18.2%
    2007$5,401 +9.8%$314,484 +20.6%
    2006$4,920 +32.6%$260,781 +38%
    2005$3,711 +14.8%$189,024 +14%
    2004$3,233 +0.4%$165,846 +2.2%
    2003$3,222 +2.2%$162,328 +2.3%
    2002$3,151 +0.7%$158,697 +3.6%
    2001$3,130 $153,146

    Find assessor info on the county website

    Neighborhood: Meadow Woods

    Nearby schools

    GreatSchools rating
    Schools provided by the listing agent
    • Elementary: Oakshire Elem
    • Middle: Meadow Wood Middle
    • High: Cypress Creek High

    Source: Stellar MLS. This data may not be complete. We recommend contacting the local school district to confirm school assignments for this home.

    Get a cash offer in 3 minutes
    Find out how much your home could sell for in as little as 3 minutes with a no-obligation cash offer.
    Estimated market value
    $471,000
    Get a cash offer in 3 minutes
    Find out how much your home could sell for in as little as 3 minutes with a no-obligation cash offer.
    Estimated market value
    $471,000