Skip main navigation
Closed
  • $259,900

    918 Lang St SE, Cleveland, TN 37311

    3beds
    1,240sqft
    Single Family Residence, Residential
    Built in 2024
    6,098 Square Feet Lot
    $267,100 Zestimate®
    $210/sqft
    $1,905 Estimated rent

    Home value

    $267,100

    $254,000 - $280,000

    $1,905/mo

    Zestimate® history
    Loading
    Loading...

    Owner options

    List your home for rent

    $1,905/mo

    Rent Zestimate®

    Find your next renter with Zillow Rental Manager. Plus, with online applications, you can quickly screen prospective tenants – for free.

    Learn more

    $1,905/mo

    Rent Zestimate®

    Refinance and save

    $1,489/mo

    Est. payment

    Refinancing to a lower rate could help reduce your monthly payments and save thousands over the life of the loan.

    See today's rates

    $1,489/mo

    Est. payment

    Explore your selling options

    Work with a Zillow partner agent

    Leverage their expertise and Zillow's premium Showcase listings to get your home seen by more buyers.

    Get started

    List with your own agent

    Get your home in front of millions of buyers by listing it on Zillow.

    Learn how to do it

    Sell it yourself

    Take full control of how buyers see your home on Zillow by listing For Sale by Owner (FSBO).

    List your home

    What's special

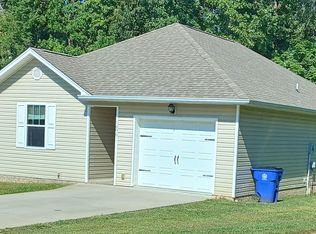
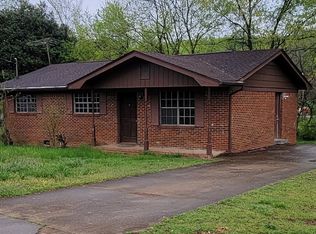
    Beautiful New Construction home with 3 bedrooms and 2 full baths, all on one level! The lovely covered front porch invites you in to an incredibly spacious open floor plan that includes the living, dining and kitchen areas. The abundance of natural light, together with the cathedral ceiling and luxury vinyl floor creates a stunning atmosphere that you'll enjoy sharing with friends and family. Granite countertops and all new stainless steel appliances make the kitchen so attractive you might even want to cook! And if not, restaurants and shopping are just a few minutes away. Come on over and take a look!

    Zillow last checked:

    Listing updated:

    Listed by:

    Sharon McKillop 423-443-1938,

    United Real Estate Experts

    Bought with:

    Sharon Mckillop, 343024

    United Real Estate Experts

    Source: RealTracs MLS as distributed by MLS GRID,MLS#: 2711797MLS Logo

    Facts & features

    Interior

    Bedrooms & bathrooms
    • Bedrooms: 3
    • Bathrooms: 2
    • Full bathrooms: 2
    Kitchen
    • Features: Pantry
    • Level: Pantry
    Heating
    • Central, Electric
    Cooling
    • Central Air, Electric
    Appliances
    • Included: Refrigerator, Microwave, Dishwasher
    • Laundry: Electric Dryer Hookup, Gas Dryer Hookup, Washer Hookup
    Features
    • Open Floorplan, Walk-In Closet(s)
    • Flooring: Other
    • Basement: Crawl Space
    • Has fireplace: No
    Interior area
    • Total structure area: 1,240
    • Total interior livable area: 1,240 sqft

    Property

    Parking
    • Parking features: Detached
    Features
    • Levels: Three Or More
    • Stories: 1
    • Patio & porch: Deck, Patio, Porch
    Lot
    • Size: 6,098 Square Feet
    • Dimensions: 101 x 59
    • Features: Other
    Details
    • Parcel number: 057E M 00502 000
    • Special conditions: Standard

    Construction

    Type & style
    • Home type: SingleFamily
    • Property subtype: Single Family Residence, Residential
    Materials
    • Vinyl Siding
    • Roof: Other
    Condition
    • New construction: Yes
    • Year built: 2024

    Utilities & green energy

    • Water: Public
    • Utilities for property: Electricity Available, Water Available
    Green energy
    • Energy efficient items: Windows

    Community & HOA

    Community
    • Security: Smoke Detector(s)
    • Subdivision: Oakwood Circle
    HOA
    • Has HOA: No
    Location
    • Region: Cleveland

    Financial & listing details

    • Price per square foot: $210/sqft
    • Tax assessed value: $236,400
    • Annual tax amount: $105
    • Date on market: 9/29/2024
    • Electric utility on property: Yes

    Price history

    DateEventPrice
    4/19/2024Sold$259,900+8563.3%$210/sqft
    Source: RealTracs MLS as distributed by MLS GRID #2711797 Report a problem
    2/8/2001Sold$3,000-25%$2/sqft
    Source: Public Record Report a problem
    3/31/2000Sold$4,000$3/sqft
    Source: Public Record Report a problem

    Public tax history

    YearProperty taxesTax assessment
    2025-- $59,100 +113.7%
    2024$398 +729.2%$27,650 +731.6%
    2023$48 $3,325
    2022$48 -54.3%$3,325
    2021$105 -4.1%$3,325 +16.7%
    2019$110 +2%$2,850
    2018$107 -0.6%--
    2017$108 +18.7%--
    2016$91 --
    2015$91 --
    2014$91 --
    2013-- --
    Find assessor info on the county website

    Neighborhood: 37311

    Nearby schools

    GreatSchools rating
    Schools provided by the listing agent
    • Elementary: Blythe-Bower Elementary
    • Middle: Cleveland Middle
    • High: Cleveland High

    Source: RealTracs MLS as distributed by MLS GRID. This data may not be complete. We recommend contacting the local school district to confirm school assignments for this home.

    Get a cash offer in 3 minutes
    Find out how much your home could sell for in as little as 3 minutes with a no-obligation cash offer.
    Estimated market value
    $267,100
    Get a cash offer in 3 minutes
    Find out how much your home could sell for in as little as 3 minutes with a no-obligation cash offer.
    Estimated market value
    $267,100