RARE - Three (3) Unit Investment Property - "A" Location with near immediate access to Memorial Hospital, Riverside City Parks & Easy Walk to Notre Dame Campus via Angela Blvd. Seller is a professional contractor with many improvements completed! Active Neighborhood Being Regentrified - Newer City Infrastructure & landscaping completed. Short, 1.3 +/- Mile Walk to Notre Dame Campus via Angela Blvd. All Units are 1, 2 or 3 Bedrooms w/ Kitchens & Laundries 918 Leland - Owner Suite. 3 Bedrooms, 2.5 Baths 920 A Leland - Main Level: 1 Bedroom 1 Bath w/ Kitchen & Laundry 920 B Leland - Upper Level: 2-3 Bedrooms 1 Bath w/ Kitchen & Laundry Professional Renovations - Well Maintained Unique, Custom Built Spiral Staircase! w/Access to All (4) Levels Spacious Upper Level Bonus Room - Featuring (4) Queen Bed "Cubbies" w/New Mattresses! Large Screened, Covered Front Porch Huge, Private Rear Deck - Ideal for Grilling & Hot Tub Newer Windows Throughout The Home - Mechanicals Operational. 918 Leland has Central Air Upper Level Bonus Room is nearly completed - Please Use Caution During Showings! NOTE: The prospective Buyer of this property shall be solely responsible to ascertain (1) the extent to which this property meets regulations governing long and short term rentals and (2) life safety requirements. The Seller makes no statement nor assurances of any kind.
Closed
$305,000
918 Leland Ave #&-920, South Bend, IN 46616
7beds
3,588sqft
Single Family Residence
Built in 1918
3,484 Square Feet Lot
$315,900 Zestimate®
$--/sqft
$4,692 Estimated rent
Home value
$315,900
$281,000 - $354,000
$4,692/mo
Zestimate® history
Owner options
List your home for rent
$4,692/mo
Rent Zestimate®
Find your next renter with Zillow Rental Manager. Plus, with online applications, you can quickly screen prospective tenants – for free.
$4,692/mo
Rent Zestimate®
Refinance and save
$1,523/mo
Est. payment
Refinancing to a lower rate could help reduce your monthly payments and save thousands over the life of the loan.
$1,523/mo
Est. payment
Explore your selling options
Work with a Zillow partner agent
Leverage their expertise and Zillow's premium Showcase listings to get your home seen by more buyers.
Get startedList with your own agent
Get your home in front of millions of buyers by listing it on Zillow.
Learn how to do itSell it yourself
Take full control of how buyers see your home on Zillow by listing For Sale by Owner (FSBO).
List your homeWhat's special
Owner suiteProfessional renovations
Zillow last checked:
Listing updated:
Listed by:
Robert L Thatcher Cell:574-596-1576,
Coldwell Banker Real Estate Group
Bought with:
Megan Shultz, RB17001355
Century 21 Circle
Source: IRMLS,MLS#: 202546006
Facts & features
Interior
Bedrooms & bathrooms
- Bedrooms: 7
- Bathrooms: 5
- Full bathrooms: 4
- 1/2 bathrooms: 1
- Main level bedrooms: 1
Bedroom 1
- Level: Upper
Bedroom 2
- Level: Upper
Dining room
- Level: Main
- Area: 165
- Dimensions: 15 x 11
Kitchen
- Level: Main
- Area: 144
- Dimensions: 12 x 12
Living room
- Level: Main
- Area: 234
- Dimensions: 18 x 13
Heating
- Natural Gas, Forced Air
Cooling
- Central Air, Window Unit(s), Multi Units
Appliances
- Included: Microwave, Refrigerator, Washer, Electric Cooktop, Gas Cooktop, Electric Oven, Electric Water Heater, Gas Water Heater, Water Softener Owned
Features
- Flooring: Hardwood, Carpet, Ceramic Tile
- Windows: Window Treatments, Blinds
- Basement: Full,Unfinished,Concrete
- Attic: Walk-up
- Has fireplace: No
Interior area
- Total structure area: 6,808
- Total interior livable area: 3,588 sqft
- Finished area above ground: 3,588
- Finished area below ground: 0
Property
Features
- Levels: Two and Half Story
- Stories: 2.5
- Patio & porch: Deck
- Fencing: Partial,Wood
Lot
- Size: 3,484 Square Feet
- Dimensions: 50' x 69'
- Features: Corner Lot, Historic Designation, City/Town/Suburb, Near College Campus, Near Walking Trail, Historic District
Details
- Parcel number: 710802279002.000026
- Zoning: UN1
Construction
Type & style
- Home type: SingleFamily
- Property subtype: Single Family Residence
Materials
- Brick, Vinyl Siding
- Roof: Shingle
Condition
- New construction: No
- Year built: 1918
Utilities & green energy
- Gas: NIPSCO
- Sewer: City
- Water: City, South Bend Municipal Util
Community & HOA
Community
- Features: Sidewalks
- Subdivision: None
Location
- Region: South Bend
Financial & listing details
- Annual tax amount: $3,020
- Date on market: 11/14/2025
- Listing terms: Cash,Conventional
- Road surface type: Asphalt
Price history
| Date | Event | Price |
|---|---|---|
| 1/9/2026 | Sold | $305,000-6.2% |
Source:  IRMLS #202546006 Report a problem IRMLS #202546006 Report a problem | ||
| 11/25/2025 | Pending sale | $325,000 |
Source: IRMLS #202546006 Report a problem | ||
| 11/14/2025 | Listed for sale | $325,000 |
Source: IRMLS #202546006 Report a problem | ||
Public tax history
Tax history is unavailable.
Neighborhood: Park Avenue
Nearby homes
- $---- bd-- ba-- sqft918 Leland Ave, South Bend, IN 46616Off Market
- $251,7003 bd2 ba1.9k sqft975 Riverside Dr, South Bend, IN 46616Off Market
- $415,1005 bd3 ba4.3k sqft914 Leland Ave, South Bend, IN 46616Off Market
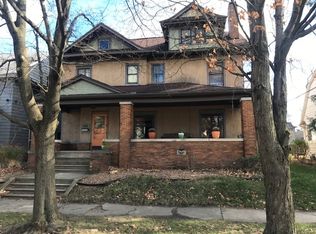
- $2,200-- bd-- ba-- sqft912 Leland Ave, South Bend, IN 46616Off Market
- $176,3002 bd1 ba1k sqft910 Leland Ave, South Bend, IN 46616Off Market
- $188,7006 bd2 ba3.1k sqft971 Riverside Dr, South Bend, IN 46616Off Market
- $281,5003 bd2 ba1.5k sqft919 Leland Ave, South Bend, IN 46616Off Market
- $239,1003 bd2 ba1.8k sqft917 Leland Ave, South Bend, IN 46616Off Market
Nearby schools
GreatSchools rating
- 4/10Madison Primary CenterGrades: K-5Distance: 0.3 mi
- 9/10Lasalle Intermediate AcademyGrades: 6-8Distance: 1.6 mi
- 1/10Rise Up Academy At EgglestonGrades: 9-12Distance: 1.2 mi
Schools provided by the listing agent
- Elementary: Lincoln
- Middle: Edison
- High: Adams
- District: South Bend Community School Corp.
Source: IRMLS. This data may not be complete. We recommend contacting the local school district to confirm school assignments for this home.


Get pre-qualified for a loan
At Zillow Home Loans, we can pre-qualify you in as little as 5 minutes with no impact to your credit score.An equal housing lender. NMLS #10287.
- Indiana
- Saint Joseph County
- South Bend
- 46616
- Park Avenue
- 918 Leland Ave Unit &-920
Nearby cities
Nearby neighborhoods
Nearby zip codes
Other South Bend Topics
