This wonderful three-bedroomed, three bath home in the center of Westlake has recently been completely renovated on the inside and eagerly awaits its new owners. The complete renovation includes all the following: all new electrical, plumbing, HVAC, walls, ceilings, roof, flooring, and windows. There is a beautiful kitchen with granite countertops, a beautiful wooden Magnolia brand island, and the three bathrooms are also finished with granite and all new fixtures. The flooring combination is new luxury vinyl plank and stained concrete floors that were refinished to a beautiful luster. The living room and the master bedroom each have their own brick wood burning fireplace. There are gorgeous dark stained oak stairs that lead to the upstairs. The newly created butler's pantry and utility room has a barn door that was made from cypress wood from the original downstairs walls before the renovation. The pantry has a soaking sink, tons of shelving, room for a second refrigerator and freezer and an appliance shelf with electricity for larger appliances to not clutter the kitchen counters. The outside house is made from cypress and cedar. The large French doors in the dining room lead out to the large private wood fenced back yard. There are two nice sized storage/workshop rooms and a metal 8x10 storage building. This beautifully renovated home is just waiting for its new owner to settle right into the home and the welcoming neighborhood. Call to schedule your showing soon.
Sold
Price Unknown
918 Live Oak St, Westlake, LA 70669
3beds
2,548sqft
Single Family Residence, Residential
Built in 1978
0.27 Acres Lot
$267,100 Zestimate®
$--/sqft
$2,454 Estimated rent
Home value
$267,100
$235,000 - $302,000
$2,454/mo
Zestimate® history
Owner options
List your home for rent
$2,454/mo
Rent Zestimate®
Find your next renter with Zillow Rental Manager. Plus, with online applications, you can quickly screen prospective tenants – for free.
$2,454/mo
Rent Zestimate®
Refinance and save
Refinancing to a lower rate could help reduce your monthly payments and save thousands over the life of the loan.
Explore your selling options
Work with a Zillow partner agent
Leverage their expertise and Zillow's premium Showcase listings to get your home seen by more buyers.
Get startedList with your own agent
Get your home in front of millions of buyers by listing it on Zillow.
Learn how to do itSell it yourself
Take full control of how buyers see your home on Zillow by listing For Sale by Owner (FSBO).
List your homeWhat's special
Zillow last checked:
Listing updated:
Listed by:
Koni B Bridges 337-274-6391,
Bessette Realty, Inc.
Bought with:
Cheyenne Bustamante, 995703847
EXIT Bayou Realty
Source: SWLAR,MLS#: SWL24006525
Facts & features
Interior
Bedrooms & bathrooms
- Bedrooms: 3
- Bathrooms: 3
- Full bathrooms: 3
- Main level bathrooms: 1
Bathroom
- Features: Granite Counters
Kitchen
- Features: Pantry, Granite Counters, Kitchen Island
Heating
- Central
Cooling
- Central Air
Appliances
- Included: Electric Oven, Electric Range, Microwave, Water Heater
- Laundry: Electric Dryer Hookup, Washer Hookup
Features
- Granite Counters, Kitchen Island, Pantry
- Doors: French Doors
- Windows: ENERGY STAR Qualified Windows
- Has basement: No
- Has fireplace: Yes
- Fireplace features: Wood Burning
- Common walls with other units/homes: No Common Walls
Interior area
- Total structure area: 3,072
- Total interior livable area: 2,548 sqft
Property
Parking
- Parking features: Carport
- Has carport: Yes
Features
- Levels: Two
- Stories: 2
- Pool features: None
- Spa features: None
- Fencing: Privacy,Fenced
Lot
- Size: 0.27 Acres
- Dimensions: 78 x 153
- Features: Yard
Details
- Additional structures: Storage, Shed(s), Workshop
- Parcel number: 00691933
- Zoning description: Residential
- Special conditions: Standard
Construction
Type & style
- Home type: SingleFamily
- Property subtype: Single Family Residence, Residential
Materials
- Cedar
- Foundation: Slab
- Roof: Shingle
Condition
- Updated/Remodeled,Turnkey
- New construction: No
- Year built: 1978
- Major remodel year: 2017
Utilities & green energy
- Sewer: Public Sewer
- Water: Public
- Utilities for property: Electricity Available
Community & HOA
Community
- Subdivision: Dautriel
HOA
- Has HOA: No
Location
- Region: Westlake
Financial & listing details
- Tax assessed value: $100,700
- Annual tax amount: $1,256
- Date on market: 11/6/2024
- Cumulative days on market: 104 days
- Road surface type: Maintained
Price history
| Date | Event | Price |
|---|---|---|
| 1/28/2025 | Sold | -- |
Source: SWLAR #SWL24006525 Report a problem | ||
| 12/30/2024 | Pending sale | $273,500$107/sqft |
Source: Greater Southern MLS #SWL24006525 Report a problem | ||
| 11/6/2024 | Price change | $273,500+2.9%$107/sqft |
Source: Greater Southern MLS #SWL24006525 Report a problem | ||
| 1/31/2024 | Price change | $265,900-1.5%$104/sqft |
Source: Greater Southern MLS #SWL23006464 Report a problem | ||
| 1/8/2024 | Price change | $269,900-1.3%$106/sqft |
Source: Greater Southern MLS #SWL23006464 Report a problem | ||
| 10/13/2023 | Listed for sale | $273,500$107/sqft |
Source: Greater Southern MLS #SWL23006464 Report a problem | ||
Public tax history
| Year | Property taxes | Tax assessment |
|---|---|---|
| 2025 | $1,256 +3.2% | $10,070 |
| 2024 | $1,217 +93.6% | $10,070 +97.1% |
| 2023 | $628 -0.3% | $5,110 |
| 2022 | $630 +2.3% | $5,110 |
| 2021 | $616 -44.1% | $5,110 -44% |
| 2020 | $1,103 -13.7% | $9,130 -9.3% |
| 2019 | $1,278 +151% | $10,070 |
| 2018 | $509 +4.5% | $10,070 |
| 2017 | $488 -5.3% | $10,070 |
| 2016 | $515 | $10,070 |
Find assessor info on the county website
Neighborhood: 70669
Nearby homes
- $67,000-- bd-- ba-- sqft916 Live Oak St, Westlake, LA 70669Off Market
- $123,000-- bd-- ba1.6k sqft916 Live Oak St, Westlake, LA 70669Off Market
- $--3 bd2 ba1.5k sqft920 Live Oak St, Westlake, LA 70669Sold
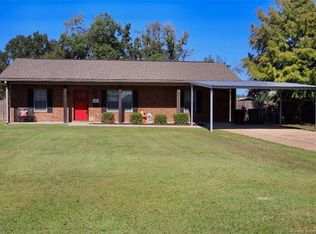
- $214,800-- bd-- ba1.5k sqft920 Live Oak St, Westlake, LA 70669Off Market
- $101,800-- bd-- ba-- sqft924 Live Oak St, Westlake, LA 70669Off Market
- $179,400-- bd-- ba2.3k sqft924 Live Oak St, Westlake, LA 70669Off Market
- $104,4003 bd2 ba2k sqft914 Live Oak St, Westlake, LA 70669Off Market
- $196,400-- bd-- ba2.1k sqft914 Live Oak St, Westlake, LA 70669Off Market
Nearby schools
GreatSchools rating
- NAWestwood Elementary SchoolGrades: PK-2Distance: 0.3 mi
- 9/10S. P. Arnett Middle SchoolGrades: 6-8Distance: 1.2 mi
- 5/10Westlake High SchoolGrades: 9-12Distance: 0.3 mi
Schools provided by the listing agent
- Elementary: Westwood
- Middle: Arnett
- High: Westlake
Source: SWLAR. This data may not be complete. We recommend contacting the local school district to confirm school assignments for this home.
Sell for more on Zillow
Get a Zillow Showcase℠ listing at no additional cost and you could sell for .
$267,100
2% more
+$5,342
With Zillow Showcase(estimated)
$272,442
- Louisiana
- Calcasieu Parish
- Westlake
- 70669
- 918 Live Oak St
Nearby cities
Nearby zip codes
Other Westlake Topics
