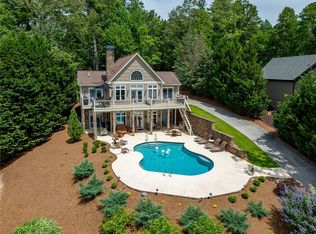
Set on desirable north end of Lake Keowee, this 2023-custom home offers a seamless blend of modern craftsmanship and natural beauty. MOVE IN WITH JUST YOUR SUITCASES - OFFERED FULLY FURNISHED, READY TO ENJOY NOW! Expansive lake views and a gentle path leading to your private covered dock, this is the perfect setting for family gatherings. Furnishings include brand-new, designer pieces, move-in ready and decorated to complement its stunning surroundings. The main living area features beamed cathedral ceiling, a stone fireplace, and breathtaking LAKE VIEWS. The OPEN quartz kitchen, with large island and high-end finishes, allows for cooking while chatting with family and guests. The screened porch is THE BEST. The primary suite on main is a true sanctuary, enjoy soothing lake views from your bed. TWO full kitchens: 2nd one on the Terrace level, which also features a cozy den with stone fireplace. AMPLE STORAGE for lake toys too! Close to several state parks, including 7 miles to Keowee-Toxaway State Park, 12 miles to Devils Fork State Park, 22 miles to Table Rock. Just an hour to GVL, 1.5 hours to ASHVL, 2 hrs to ATL. 24 HOUR NOTICE, VOF REQUIRED FOR APPT CONFIRMATION.
Sold for $1,850,000
Zillow last checked:
Listing updated:
Bought with:
Justin Winter & Assoc (Team)
Justin Winter & Assoc
Source: WUMLS,MLS#: 20297110 Originating MLS: Western Upstate Association of Realtors
Originating MLS: Western Upstate Association of RealtorsPrice history
| Date | Event | Price |
|---|---|---|
| 4/2/2026 | Sold | $1,850,000-11.9%$477/sqft |
Source:  WUMLS #20297110 Report a problem WUMLS #20297110 Report a problem | ||
| 3/5/2026 | Pending sale | $2,099,676$542/sqft |
Source:  Greater Greenville AOR #1581701 Report a problem Greater Greenville AOR #1581701 Report a problem | ||
| 2/13/2026 | Listed for sale | $2,099,676+5%$542/sqft |
Source: WUMLS #20297110 Report a problem | ||
| 10/3/2025 | Listing removed | $1,999,676$516/sqft |
Source: WUMLS #20284992 Report a problem | ||
| 9/19/2025 | Pending sale | $1,999,676$516/sqft |
Source: WUMLS #20284992 Report a problem | ||
| 9/9/2025 | Price change | $1,999,676-9.1%$516/sqft |
Source: Greater Greenville AOR #1551161 Report a problem | ||
| 6/17/2025 | Price change | $2,199,676-4.3%$567/sqft |
Source: WUMLS #20284992 Report a problem | ||
| 3/17/2025 | Listed for sale | $2,299,676+33.3%$593/sqft |
Source: Greater Greenville AOR #1551161 Report a problem | ||
| 8/7/2024 | Sold | $1,725,000-6.8%$445/sqft |
Source: WUMLS #20271574 Report a problem | ||
| 5/20/2024 | Contingent | $1,850,000$477/sqft |
Source: Greater Greenville AOR #1519601 Report a problem | ||
| 5/20/2024 | Pending sale | $1,850,000$477/sqft |
Source: WUMLS #20271574 Report a problem | ||
| 3/12/2024 | Price change | $1,850,000-7.5%$477/sqft |
Source: Greater Greenville AOR #1519601 Report a problem | ||
| 2/22/2024 | Listed for sale | $1,999,000+573.1%$516/sqft |
Source: Greater Greenville AOR #1519601 Report a problem | ||
| 11/19/2021 | Sold | $297,000$77/sqft |
Source: Public Record Report a problem | ||
| 10/22/2021 | Contingent | $297,000$77/sqft |
Source: WUMLS #20244636 Report a problem | ||
| 10/22/2021 | Listed for sale | $297,000+86.8%$77/sqft |
Source: WUMLS #20244636 Report a problem | ||
| 10/26/2018 | Sold | $159,000-52.5%$41/sqft |
Source: Public Record Report a problem | ||
| 8/27/2007 | Sold | $335,000$86/sqft |
Source: Public Record Report a problem | ||

Get a cash offer in 3 minutes
Find out how much your home could sell for in as little as 3 minutes with a no-obligation cash offer.
Estimated market value
$1,831,800
