Some photos are virtually staged. Don't miss your chance to see this property! Lotus Vista is an exclusive private gated enclave perfectly positioned just off Lake Lotus in the heart of Seminole County and conveniently located. Surrounded by lush mature trees and tranquil water views, this elegant single-level residence offers the rare blend of serenity, sophistication, and convenience. Impeccably designed for comfort and privacy, this spacious 3-bedroom, 2.5-bath plus dedicated office residence spans nearly 2,300 square feet of open-concept living. With only six homes in the building and two units each floor, exclusivity and quiet enjoyment are assured. A private elevator opens directly at your door, revealing a beautifully proportioned interior—freshly painted and featuring multiple living and entertaining spaces, including a formal living room, dining area, cozy family room, casual dinette, and a versatile bonus room. The split-bedroom floor plan offers an ideal sense of balance and flow. The luxurious primary suite features a tray ceiling, private balcony access, a custom walk-in closet, and a spa-inspired en suite bath with dual vanities and a walk-in shower. Two additional bedrooms share a full bath, with one offering direct balcony access—perfect for guests or a private retreat. The chef’s kitchen is both stylish and functional, featuring stainless steel appliances, custom cabinetry, and generous counter and storage space. Additional highlights include a large laundry room, and a private two-car garage with extra storage. Step outside to enjoy sprawling wrap-around balconies, seamlessly extending your living space to the outdoors. Overlooking lush green space, this is the perfect setting for morning coffee or evening entertaining under the stars. Residents of Lotus Vista enjoy a low-maintenance, lock-and-leave lifestyle with all utilities (except electricity) and building insurance included in the monthly fee. The community features secure coded entry, a lakefront pool and clubhouse, and new roofs installed in 2024 and new A/C installed 2 years ago and has a annual maintenance agreement. Perfectly situated and accessible to SR 434, SR 414, and I-4, you’re just minutes from RDV Sportsplex, Maitland, Winter Park, and the dining and shopping of Altamonte Springs.
Sold for $316,000
$316,000
918 LOTUS VISTA DRIVE #102, ALTAMONTE SPRINGS, FL 32714
4beds
2,288sqft
Condominium
Built in 2006
-- sqft lot
$314,600 Zestimate®
$138/sqft
$2,523 Estimated rent
Home value
$314,600
$286,000 - $346,000
$2,523/mo
Zestimate® history
Owner options
List your home for rent
$2,523/mo
Rent Zestimate®
Find your next renter with Zillow Rental Manager. Plus, with online applications, you can quickly screen prospective tenants – for free.
$2,523/mo
Rent Zestimate®
Refinance and save
$3,360/mo
Est. payment
Refinancing to a lower rate could help reduce your monthly payments and save thousands over the life of the loan.
$3,360/mo
Est. payment
Explore your selling options
Work with a Zillow partner agent
Leverage their expertise and Zillow's premium Showcase listings to get your home seen by more buyers.
Get startedList with your own agent
Get your home in front of millions of buyers by listing it on Zillow.
Learn how to do itSell it yourself
Take full control of how buyers see your home on Zillow by listing For Sale by Owner (FSBO).
List your homeWhat's special
Two additional bedroomsLarge laundry roomCasual dinetteVersatile bonus roomOverlooking lush green spaceCozy family roomCustom cabinetry
Zillow last checked:
Listing updated:
Listed by:
Kim Griffin 407-314-5033,
RE/MAX EXCLUSIVE COLLECTION 407-447-2829
Bought with:
Lizzie Beaudoin, 706709
PR REAL ESTATE SERVICES
Source: Stellar MLS,MLS#: O6357172 Originating MLS: Orlando Regional
Originating MLS: Orlando Regional
Facts & features
Interior
Bedrooms & bathrooms
- Bedrooms: 4
- Bathrooms: 3
- Full bathrooms: 2
- 1/2 bathrooms: 1
Rooms
- Room types: Den/Library/Office
Primary bedroom
- Features: Walk-In Closet(s)
- Level: First
- Area: 256 Square Feet
- Dimensions: 16x16
Bedroom 2
- Features: Built-in Closet
- Level: First
- Area: 144 Square Feet
- Dimensions: 12x12
Bathroom 3
- Features: Built-in Closet
- Level: First
- Area: 130 Square Feet
- Dimensions: 10x13
Balcony porch lanai
- Level: First
- Area: 189 Square Feet
- Dimensions: 27x7
Dinette
- Level: First
- Area: 130 Square Feet
- Dimensions: 13x10
Dining room
- Level: First
- Area: 156 Square Feet
- Dimensions: 13x12
Family room
- Level: First
- Area: 169 Square Feet
- Dimensions: 13x13
Kitchen
- Features: Built-in Closet
- Level: First
- Area: 182 Square Feet
- Dimensions: 14x13
Living room
- Level: First
- Area: 340 Square Feet
- Dimensions: 20x17
Office
- Features: No Closet
- Level: First
Office
- Level: First
- Area: 130 Square Feet
- Dimensions: 10x13
Heating
- Central
Cooling
- Central Air
Appliances
- Included: Dishwasher, Dryer, Range, Refrigerator, Washer
- Laundry: Inside
Features
- Ceiling Fan(s), Kitchen/Family Room Combo, Living Room/Dining Room Combo, Split Bedroom, Tray Ceiling(s), Walk-In Closet(s)
- Flooring: Carpet, Ceramic Tile, Hardwood
- Doors: French Doors
- Has fireplace: No
Interior area
- Total structure area: 3,265
- Total interior livable area: 2,288 sqft
Property
Parking
- Total spaces: 2
- Parking features: Garage Door Opener, Garage Faces Side, Oversized
- Attached garage spaces: 2
- Details: Garage Dimensions: 21x21
Features
- Levels: One
- Stories: 1
- Exterior features: Balcony, Sidewalk
Lot
- Size: 1,286 Square Feet
Details
- Parcel number: 21212952207001020
- Zoning: PUD-MO
- Special conditions: None
Construction
Type & style
- Home type: Condo
- Property subtype: Condominium
Materials
- Block, Stucco
- Foundation: Block, Other
- Roof: Tile
Condition
- Completed
- New construction: No
- Year built: 2006
Utilities & green energy
- Sewer: Public Sewer
- Water: Public
- Utilities for property: Electricity Connected, Sewer Connected, Water Connected
Community & HOA
Community
- Features: Clubhouse, Community Mailbox, Deed Restrictions, Gated Community - No Guard, Pool, Sidewalks
- Security: Gated Community, Security Gate
- Pet fee: $0 monthly
- Subdivision: LOTUS VISTA CONDO
HOA
- Has HOA: Yes
- Amenities included: Cable TV, Clubhouse, Elevator(s), Gated, Maintenance, Pool
- Services included: Cable TV, Common Area Taxes, Community Pool, Reserve Fund, Insurance, Internet, Maintenance Structure, Maintenance Grounds, Pool Maintenance, Sewer, Trash, Water
- HOA fee: $1,245 monthly
- HOA name: Jim Clark
- HOA phone: 407-222-0562
Location
- Region: Altamonte Springs
Financial & listing details
- Price per square foot: $138/sqft
- Tax assessed value: $380,804
- Annual tax amount: $4,661
- Date on market: 11/5/2025
- Cumulative days on market: 264 days
- Listing terms: Cash,Conventional,FHA,VA Loan
- Ownership: Fee Simple
- Total actual rent: 0
- Electric utility on property: Yes
- Road surface type: Asphalt, Paved
Price history
| Date | Event | Price |
|---|---|---|
| 2/27/2026 | Sold | $316,000-9.1%$138/sqft |
Source:  Stellar MLS #O6357172 Report a problem Stellar MLS #O6357172 Report a problem | ||
| 1/26/2026 | Pending sale | $347,500$152/sqft |
Source: Stellar MLS #O6357172 Report a problem | ||
| 12/26/2025 | Price change | $347,500-2.1%$152/sqft |
Source: Stellar MLS #O6357172 Report a problem | ||
| 11/5/2025 | Listed for sale | $354,880-9%$155/sqft |
Source: Stellar MLS #O6357172 Report a problem | ||
| 11/1/2025 | Listing removed | $389,900$170/sqft |
Source: Stellar MLS #O6304242 Report a problem | ||
| 7/30/2025 | Price change | $389,900-2.5%$170/sqft |
Source: Stellar MLS #O6304242 Report a problem | ||
| 5/1/2025 | Listed for sale | $399,900+25%$175/sqft |
Source: Stellar MLS #O6304242 Report a problem | ||
| 6/28/2018 | Sold | $320,000-3%$140/sqft |
Source: Public Record Report a problem | ||
| 5/1/2018 | Pending sale | $329,900$144/sqft |
Source: Orlando Downtown - WEICHERT, REALTORS - Hallmark Properties #O5524765 Report a problem | ||
| 10/3/2017 | Price change | $329,900-4.4%$144/sqft |
Source: Weichert Hallmark #O5524765 Report a problem | ||
| 7/18/2017 | Listed for sale | $345,000-1.1%$151/sqft |
Source: WEICHERT REALTORS HALLMARK PROPERTIES #O5524765 Report a problem | ||
| 2/8/2017 | Listing removed | $349,000$153/sqft |
Source: Weichert Hallmark #O5467176 Report a problem | ||
| 9/22/2016 | Listed for sale | $349,000+1.5%$153/sqft |
Source: WEICHERT REALTORS HALLMARK PR #O5467176 Report a problem | ||
| 12/22/2013 | Listing removed | $343,900$150/sqft |
Source: Longwood - WEICHERT, REALTORS - Hallmark Properties #O5165038 Report a problem | ||
| 7/13/2013 | Price change | $343,900+2.1%$150/sqft |
Source: Longwood - WEICHERT, REALTORS - Hallmark Properties #O5165038 Report a problem | ||
| 6/13/2013 | Listed for sale | $336,900-13.1%$147/sqft |
Source: Longwood - WEICHERT, REALTORS - Hallmark Properties #O5165038 Report a problem | ||
| 8/6/2007 | Sold | $387,500+37.2%$169/sqft |
Source: Stellar MLS #O4746705 Report a problem | ||
| 7/27/2006 | Sold | $282,400$123/sqft |
Source: Public Record Report a problem | ||
Public tax history
| Year | Property taxes | Tax assessment |
|---|---|---|
| 2025 | $4,937 +5.9% | $324,030 +2.9% |
| 2024 | $4,661 +8.3% | $314,898 +3% |
| 2023 | $4,302 +2.8% | $305,726 +3% |
| 2022 | $4,184 +1% | $296,821 +3% |
| 2021 | $4,143 -0.7% | $288,176 |
| 2020 | $4,174 -1.3% | $288,176 |
| 2019 | $4,230 | $288,176 -6.7% |
| 2018 | $4,230 -20.9% | $308,760 |
| 2017 | $5,344 -1.5% | $308,760 |
| 2016 | $5,428 -3.1% | $308,760 +7.1% |
| 2015 | $5,604 | $288,176 |
| 2014 | $5,604 | $288,176 +25.8% |
| 2013 | -- | $229,096 +1.7% |
| 2012 | -- | $225,266 +3% |
| 2011 | -- | $218,705 |
| 2010 | -- | $218,705 -24.1% |
| 2009 | -- | $288,176 -9.7% |
| 2008 | -- | $319,052 -9.5% |
| 2007 | $5,599 +714.4% | $352,501 +855.8% |
| 2006 | $688 -2.7% | $36,880 |
| 2005 | $707 | -- |
Find assessor info on the county website
Neighborhood: 32714
Nearby homes
- $500,0004 bd3 ba2.4k sqft918 Lotus Vista Dr APT 301, Altamonte Springs, FL 32714Sold

- $402,5003 bd3 ba2.2k sqft918 Lotus Vista Dr APT 201, Altamonte Springs, FL 32714Off Market

- $438,1003 bd2 ba2.2k sqft918 Lotus Vista Dr APT 202, Altamonte Springs, FL 32714Off Market
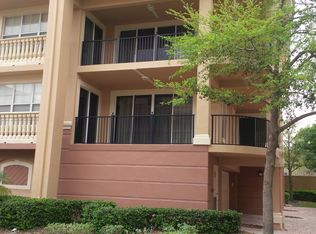
- $410,1003 bd2 ba2.2k sqft918 Lotus Vista Dr APT 101, Altamonte Springs, FL 32714Off Market
- $478,0004 bd2 ba2.4k sqft918 Lotus Vista Dr APT 302, Altamonte Springs, FL 32714Off Market
- $424,0003 bd2 ba2.2k sqft914 Lotus Vista Dr APT 202, Altamonte Springs, FL 32714Off Market
- $404,2003 bd3 ba2.2k sqft914 Lotus Vista Dr APT 102, Altamonte Springs, FL 32714Off Market
- $433,6003 bd3 ba2.2k sqft914 Lotus Vista Dr APT 201, Altamonte Springs, FL 32714Off Market
Nearby schools
GreatSchools rating
- 6/10Bear Lake Elementary SchoolGrades: PK-5Distance: 2.4 mi
- 8/10Teague Middle SchoolGrades: 6-8Distance: 1.3 mi
- 6/10Lake Brantley High SchoolGrades: 9-12Distance: 2.7 mi
Schools provided by the listing agent
- Elementary: Bear Lake Elementary
- Middle: Teague Middle
- High: Lake Brantley High
Source: Stellar MLS. This data may not be complete. We recommend contacting the local school district to confirm school assignments for this home.
Get a cash offer in 3 minutes
Find out how much your home could sell for in as little as 3 minutes with a no-obligation cash offer.
Estimated market value
$314,600
Get a cash offer in 3 minutes
Find out how much your home could sell for in as little as 3 minutes with a no-obligation cash offer.
Estimated market value
$314,600
- Florida
- Seminole County
- Altamonte Springs
- 32714
- 918 LOTUS VISTA DRIVE Unit 102
Nearby cities
Nearby zip codes
Other Altamonte Springs Topics
- Apartments for Rent in 32714
- Houses for Sale in 32714
- Houses for Rent in 32714
- 32714 Real Estate
- Altamonte Springs Condos
- Houses for Sale in Altamonte Springs
- Newest Listings in Altamonte Springs
- Altamonte Springs Home Values
- Altamonte Springs Real Estate Agents
- Altamonte Springs Refinance
- Altamonte Springs Mortgage Rates
