Move-in ready & beautifully updated in Hartselle City Schools! This 2 bed 1 bath home offers 1,019 sqft with extensive upgrades inside and out. Improvements include brand-new vinyl siding, new flooring, fresh paint, updated light fixtures, and all-new interior and exterior doors. The completely renovated kitchen features new cabinets, butcher block countertops, and stainless steel appliances. Major updates include a brand-new HVAC system with new ductwork, new water heater, updated water lines, and new plumbing for the kitchen and laundry room. Large lot with storage shed/ screened porch, detached workshop! With so many improvements already completed, this home is ready for its next owner.
For sale
$149,000
918 McDaniel St SE, Hartselle, AL 35640
2beds
1,019sqft
Single Family Residence
Built in 1900
0.48 Acres Lot
$-- Zestimate®
$146/sqft
$-- HOA
What's special
New water heaterBrand-new vinyl sidingFresh paintNew flooringLarge lotUpdated water linesButcher block countertops
- 12 hours
- 134
- 16
Zillow last checked:
Listing updated:
Listed by:
Ryan Summerford 256-758-1463,
Essential Real Estate Decatur
Source: ValleyMLS,MLS#: 21931390
Facts & features
Interior
Bedrooms & bathrooms
- Bedrooms: 2
- Bathrooms: 1
- 3/4 bathrooms: 1
Rooms
- Room types: Master Bedroom, Living Room, Bedroom 2, Dining Room, Kitchen, Laundry
Primary bedroom
- Features: Ceiling Fan(s), Smooth Ceiling, Window Cov, LVP
- Level: First
- Area: 132
- Dimensions: 11 x 12
Bedroom 2
- Features: Ceiling Fan(s), Smooth Ceiling, Window Cov, LVP Flooring
- Level: First
- Area: 120
- Dimensions: 10 x 12
Dining room
- Features: Crown Molding, Smooth Ceiling, Window Cov, LVP
- Level: First
- Area: 130
- Dimensions: 10 x 13
Kitchen
- Features: Crown Molding, Smooth Ceiling, Window Cov, LVP
- Level: First
- Area: 143
- Dimensions: 11 x 13
Living room
- Features: Crown Molding, Recessed Lighting, Smooth Ceiling, Window Cov, LVP
- Level: First
- Area: 208
- Dimensions: 13 x 16
Laundry room
- Features: Ceiling Fan(s), Smooth Ceiling, Window Cov, LVP
- Level: First
- Area: 108
- Dimensions: 9 x 12
Heating
- Central 1
Cooling
- Central 1
Appliances
- Included: Range, Dishwasher, Microwave, Refrigerator
Features
- Basement: Crawl Space
- Has fireplace: No
- Fireplace features: None
Interior area
- Total interior livable area: 1,019 sqft
Property
Parking
- Total spaces: 2
- Parking features: Garage-Two Car, Garage-Detached, Carport, Attached Carport, Workshop in Garage, Driveway-Gravel, Corner Lot
- Carport spaces: 2
Features
- Levels: One
- Stories: 1
- Patio & porch: Front Porch, Covered Porch
Lot
- Size: 0.48 Acres
- Dimensions: 140 x 150
Details
- Parcel number: 1506142003047.000
Construction
Type & style
- Home type: SingleFamily
- Architectural style: Ranch,Craftsman
- Property subtype: Single Family Residence
Condition
- New construction: No
- Year built: 1900
Utilities & green energy
- Sewer: Public Sewer
- Water: Public
Community & HOA
Community
- Subdivision: Brewer
HOA
- Has HOA: No
Location
- Region: Hartselle
Financial & listing details
- Price per square foot: $146/sqft
- Tax assessed value: $34,600
- Annual tax amount: $273
- Date on market: 10/10/2026
Estimated market value
Not available
Estimated sales range
Not available
$1,120/mo
Price history
| Date | Event | Price |
|---|---|---|
| 10/10/2026 | Listed for sale | $149,000+50.5%$146/sqft |
Source:  ValleyMLS #21931390 Report a problem ValleyMLS #21931390 Report a problem | ||
| 9/1/2026 | Listing removed | -- |
Source: Owner Report a problem | ||
| 6/23/2026 | Listed for sale | $99,000+120%$97/sqft |
Source: Owner Report a problem | ||
| 1/13/2026 | Sold | $45,000+350%$44/sqft |
Source: Public Record Report a problem | ||
| 12/21/2015 | Sold | $10,000$10/sqft |
Source: Public Record Report a problem | ||
Public tax history
| Year | Property taxes | Tax assessment |
|---|---|---|
| 2025 | $273 | $6,920 |
| 2024 | $273 | $6,920 |
| 2023 | $273 | $6,920 |
| 2022 | $273 +41.2% | $6,920 +41.2% |
| 2021 | $193 +225.3% | $4,900 +99.2% |
| 2020 | $59 | $2,460 |
| 2019 | $59 | $2,460 -44.3% |
| 2015 | $59 -65.9% | $4,420 |
| 2014 | $174 | $4,420 +1.4% |
| 2013 | $174 +3.8% | $4,360 +2.3% |
| 2012 | $168 | $4,260 |
| 2010 | $168 | $4,260 |
Find assessor info on the county website
Monthly payment
Est. payment
Payment breakdown
Explore the cost of this home by adjusting the details. Changes won't be saved.Climate risks
Neighborhood: 35640
Nearby schools
Schools provided by the listing agent
- Elementary: F. E. Burleson Elementary
- Middle: Hartselle
- High: Hartselle
Source: ValleyMLS. This data may not be complete. We recommend contacting the local school district to confirm school assignments for this home.

Similar homes
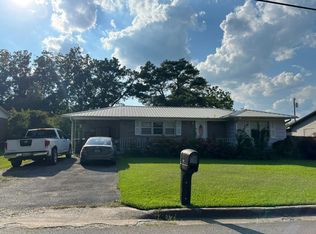
- $--3 bd2 ba1.1k sqft201 Crestline Dr SW, Hartselle, AL 35640Auction
 Auction.com 2
 - $159,9002 bd1 ba1.2k sqft106 Sanders Rd SE, Hartselle, AL 35640For Sale
 MLS ID #21930762, Dillon Henderson. ValleyMLS
 - $145,0002 bd1 ba1k sqft405 Short St SE, Hartselle, AL 35640For Sale
 MLS ID #21927315, Cindy Shaneyfelt. ValleyMLS
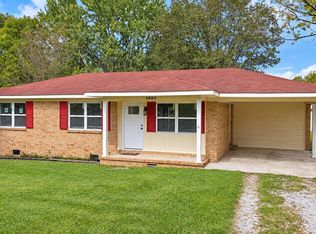
 - $190,0003 bd1 ba1.1k sqft1605 Linwood St SW, Hartselle, AL 35640For Sale
 MLS ID #21931271, Blake Hale. ValleyMLS
