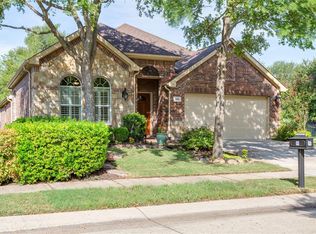
Discover serene living in this charming 2-bed, 2-bath home located in the desirable Heritage Ranch 50+ community. Integrated with nature, this greenbelt jewel boasts beautiful picture windows in the sunroom, offering stunning views of the surrounding trees and lush greenery. The wonderfully landscaped and backyard provides a peaceful retreat. Inside, enjoy extensive light oak wood floors, elegant crown molding, and a gourmet kitchen with stainless steel Whirlpool appliances and a gas cooktop. An extra bonus room upstairs offers flexibility as a potential third bedroom. This home is perfectly situated with easy access to the Heritage Ranch clubhouse which includes restaurantes, indoor and outdoor pools, workout facilities, 8 pickleball courts, 2 tennis courts, 4 bocce ball courts, and hosts a variety of HOA club events. HOA members receive discounted rates to the Heritage Ranch golf course. Experience comfort, style, and tranquility in this exceptional residence.
Sold
Price Unknown
918 Medinah Dr, Fairview, TX 75069
2beds
2,436sqft
Single Family Residence
Built in 2005
5,227 Square Feet Lot
$501,200 Zestimate®
$--/sqft
$3,313 Estimated rent
Home value
$501,200
$476,000 - $526,000
$3,313/mo
Zestimate® history
Owner options
List your home for rent
$3,313/mo
Rent Zestimate®
Find your next renter with Zillow Rental Manager. Plus, with online applications, you can quickly screen prospective tenants – for free.
$3,313/mo
Rent Zestimate®
Refinance and save
$261/mo
Est. payment
Refinancing to a lower rate could help reduce your monthly payments and save thousands over the life of the loan.
$261/mo
Est. payment
Explore your selling options
Work with a Zillow partner agent
Leverage their expertise and Zillow's premium Showcase listings to get your home seen by more buyers.
Get startedList with your own agent
Get your home in front of millions of buyers by listing it on Zillow.
Learn how to do itSell it yourself
Take full control of how buyers see your home on Zillow by listing For Sale by Owner (FSBO).
List your homeWhat's special
Zillow last checked:
Listing updated:
Listed by:
Rachael Purcell 0722463 817-783-4605,
Redfin Corporation 817-783-4605
Bought with:
Anthony Graham
RE/MAX Town & Country
Source: NTREIS,MLS#: 20614212
Facts & features
Interior
Bedrooms & bathrooms
- Bedrooms: 2
- Bathrooms: 2
- Full bathrooms: 2
Primary bedroom
- Features: En Suite Bathroom, Sitting Area in Primary, Walk-In Closet(s)
- Level: First
- Dimensions: 14 x 17
Bedroom
- Features: Walk-In Closet(s)
- Level: First
- Dimensions: 17 x 10
Primary bathroom
- Features: Built-in Features, Dual Sinks, En Suite Bathroom, Jetted Tub, Solid Surface Counters, Separate Shower
- Level: First
- Dimensions: 12 x 10
Dining room
- Level: First
- Dimensions: 9 x 6
Game room
- Level: Second
- Dimensions: 15 x 25
Kitchen
- Features: Breakfast Bar, Built-in Features, Eat-in Kitchen, Granite Counters, Pantry, Walk-In Pantry
- Level: First
- Dimensions: 12 x 24
Laundry
- Features: Built-in Features
- Level: First
- Dimensions: 9 x 7
Living room
- Features: Fireplace
- Level: First
- Dimensions: 17 x 15
Office
- Level: First
- Dimensions: 12 x 10
Sunroom
- Level: First
- Dimensions: 15 x 6
Heating
- Central, Natural Gas
Cooling
- Central Air, Ceiling Fan(s), Electric, Zoned
Appliances
- Included: Some Gas Appliances, Convection Oven, Dishwasher, Gas Cooktop, Disposal, Gas Oven, Gas Range, Gas Water Heater, Microwave, Plumbed For Gas, Vented Exhaust Fan
- Laundry: Washer Hookup, Gas Dryer Hookup, Laundry in Utility Room
Features
- Built-in Features, Eat-in Kitchen, Granite Counters, High Speed Internet, Open Floorplan, Pantry, Cable TV
- Flooring: Carpet, Tile, Wood
- Windows: Bay Window(s), Skylight(s), Window Coverings
- Has basement: No
- Number of fireplaces: 1
- Fireplace features: Decorative, Gas, Glass Doors, Gas Log, Gas Starter
Interior area
- Total interior livable area: 2,436 sqft
Property
Parking
- Total spaces: 2
- Parking features: Door-Single, Garage Faces Front, Garage, Garage Door Opener, Oversized, Storage
- Attached garage spaces: 2
Features
- Levels: One and One Half
- Stories: 1.5
- Patio & porch: Enclosed, Glass Enclosed
- Exterior features: Rain Gutters
- Pool features: None, Community
- Fencing: None
Lot
- Size: 5,227 Square Feet
- Features: Backs to Greenbelt/Park, Greenbelt, Landscaped, Subdivision, Sprinkler System
Details
- Parcel number: R861200R05201
Construction
Type & style
- Home type: SingleFamily
- Architectural style: Traditional,Detached
- Property subtype: Single Family Residence
Materials
- Brick
- Foundation: Slab
- Roof: Composition
Condition
- Year built: 2005
Utilities & green energy
- Sewer: Public Sewer
- Water: Public
- Utilities for property: Natural Gas Available, Sewer Available, Separate Meters, Water Available, Cable Available
Green energy
- Energy efficient items: Insulation
Community & HOA
Community
- Features: Clubhouse, Curbs, Fitness Center, Fishing, Fenced Yard, Golf, Lake, Other, Park, Pool, Sidewalks, Trails/Paths, Gated
- Security: Carbon Monoxide Detector(s), Gated Community, Gated with Guard
- Senior community: Yes
- Subdivision: Heritage Ranch Add Ph 3a
HOA
- Has HOA: Yes
- Services included: All Facilities, Association Management, Maintenance Grounds, Maintenance Structure, Security
- HOA fee: $261 monthly
- HOA name: Troon
- HOA phone: 972-886-4700
Location
- Region: Fairview
Financial & listing details
- Tax assessed value: $523,286
- Annual tax amount: $7,589
- Date on market: 5/23/2024
- Cumulative days on market: 42 days
- Listing terms: Cash,Conventional,FHA,VA Loan
- Exclusions: Washer, Dryer, Refrigerator and all staged items
Price history
| Date | Event | Price |
|---|---|---|
| 7/30/2024 | Sold | -- |
Source: NTREIS #20614212 Report a problem | ||
| 7/12/2024 | Pending sale | $539,000$221/sqft |
Source: NTREIS #20614212 Report a problem | ||
| 7/5/2024 | Contingent | $539,000$221/sqft |
Source: NTREIS #20614212 Report a problem | ||
| 7/1/2024 | Price change | $539,000-1.8%$221/sqft |
Source: NTREIS #20614212 Report a problem | ||
| 5/23/2024 | Listed for sale | $549,000+3.9%$225/sqft |
Source: NTREIS #20614212 Report a problem | ||
| 4/24/2023 | Sold | -- |
Source: NTREIS #20278144 Report a problem | ||
| 4/9/2023 | Pending sale | $528,500$217/sqft |
Source: NTREIS #20278144 Report a problem | ||
| 4/4/2023 | Contingent | $528,500$217/sqft |
Source: NTREIS #20278144 Report a problem | ||
| 3/22/2023 | Listed for sale | $528,500$217/sqft |
Source: NTREIS #20278144 Report a problem | ||
Public tax history
| Year | Property taxes | Tax assessment |
|---|---|---|
| 2025 | $5,452 -33.8% | $510,198 -4.7% |
| 2024 | $8,231 +239.5% | $535,231 +26.9% |
| 2023 | $2,425 -46.2% | $421,651 +10% |
| 2022 | $4,509 +1% | $383,319 +10% |
| 2021 | $4,466 +0.6% | $348,472 +2.7% |
| 2020 | $4,438 +0.2% | $339,151 +0.9% |
| 2019 | $4,428 -0.2% | $336,200 -0.1% |
| 2018 | $4,436 +3.4% | $336,587 +3.4% |
| 2017 | $4,292 | $325,552 +12.8% |
| 2016 | $4,292 -0.2% | $288,723 +3.6% |
| 2015 | $4,303 | $278,628 +12.2% |
| 2014 | $4,303 | $248,284 +9.9% |
| 2013 | -- | $225,918 -0.8% |
| 2012 | -- | $227,659 +2.9% |
| 2011 | -- | $221,180 +2.3% |
| 2010 | -- | $216,307 +5.1% |
| 2009 | -- | $205,799 -0.1% |
| 2008 | -- | $206,002 +1.2% |
| 2007 | -- | $203,506 +7.6% |
| 2006 | -- | $189,176 +367.1% |
| 2005 | -- | $40,500 |
Find assessor info on the county website
Neighborhood: 75069
Nearby homes
- $491,8002 bd2 ba2k sqft916 Medinah Dr, Fairview, TX 75069Off Market
- $496,9002 bd2 ba2k sqft920 Medinah Dr, Fairview, TX 75069Off Market
- $425,9002 bd2 ba1.8k sqft914 Medinah Dr, Fairview, TX 75069Off Market

- $437,9002 bd2 ba1.8k sqft917 Medinah Dr, Fairview, TX 75069Off Market

- $455,2002 bd2 ba2k sqft915 Medinah Dr, Fairview, TX 75069Off Market
- $363,4002 bd2 ba1.5k sqft919 Medinah Dr, Fairview, TX 75069Off Market
- $--2 bd2 ba2k sqft912 Medinah Dr, Fairview, TX 75069Sold
- $475,2002 bd2 ba2.3k sqft913 Medinah Dr, Fairview, TX 75069Off Market
Nearby schools
GreatSchools rating
- 9/10Sloan Creek Intermediate SchoolGrades: 5-6Distance: 0.8 mi
- 10/10Willow Springs Middle SchoolGrades: 7-8Distance: 4 mi
- 9/10Lovejoy High SchoolGrades: 9-12Distance: 2.9 mi
Schools provided by the listing agent
- Elementary: Robert L. Puster
- Middle: Willow Springs
- High: Lovejoy
- District: Lovejoy ISD
Source: NTREIS. This data may not be complete. We recommend contacting the local school district to confirm school assignments for this home.
Get a cash offer in 3 minutes
Find out how much your home could sell for in as little as 3 minutes with a no-obligation cash offer.
Estimated market value
$501,200
Get a cash offer in 3 minutes
Find out how much your home could sell for in as little as 3 minutes with a no-obligation cash offer.
Estimated market value
$501,200
- Texas
- Collin County
- Fairview
- 75069
- 918 Medinah Dr
Nearby cities
Nearby zip codes
Other Fairview Topics
