One of the best locations in Richmond, this spacious & WELL maintained split foyer home offers 4 bedrooms PLUS 2 living family room spaces. The main level features 3 bedrooms including the primary ensuite, a full guest bathroom, spacious laundry room (cabinet stays), great room with vaulted ceilings, dining space off the kitchen with loads of pantry storage & the kitchen has a lovely tiled back splash! Down stairs you'll enjoy the additional living space & 4th bedroom which would make a great office because of the wall of built in book shelves & cabinetry! There is also an unfinished room with all of the home's mechanicals all easily accessible. The over sized garage measures 27' deep! Outside there is gorgeous landscaping sure to impress, a covered rear deck, privacy fenced back yard and a storage building for all of your lawn equipment! The washer & dryer convey with the sale and the seller's riding lawn mower is negotiable as well.
Sold for $310,000
$310,000
918 Medley Dr, Richmond, KY 40475
4beds
2,425sqft
Single Family Residence
Built in 1997
0.32 Acres Lot
$308,900 Zestimate®
$128/sqft
$2,231 Estimated rent
Home value
$308,900
$247,000 - $386,000
$2,231/mo
Zestimate® history
Owner options
List your home for rent
$2,231/mo
Rent Zestimate®
Find your next renter with Zillow Rental Manager. Plus, with online applications, you can quickly screen prospective tenants – for free.
$2,231/mo
Rent Zestimate®
Refinance and save
$1,522/mo
Est. payment
Refinancing to a lower rate could help reduce your monthly payments and save thousands over the life of the loan.
$1,522/mo
Est. payment
Explore your selling options
Work with a Zillow partner agent
Leverage their expertise and Zillow's premium Showcase listings to get your home seen by more buyers.
Get startedList with your own agent
Get your home in front of millions of buyers by listing it on Zillow.
Learn how to do itSell it yourself
Take full control of how buyers see your home on Zillow by listing For Sale by Owner (FSBO).
List your homeWhat's special
Loads of pantry storageCovered rear deckFull guest bathroomPrimary ensuite
Zillow last checked:
Listing updated:
Listed by:
Amanda S Marcum 859-353-2853,
Berkshire Hathaway HomeServices Foster Realtors
Bought with:
Casey R Weesner, 203488
Weesner Properties, Inc.
Source: Imagine MLS,MLS#: 25504011
Facts & features
Interior
Bedrooms & bathrooms
- Bedrooms: 4
- Bathrooms: 2
- Full bathrooms: 2
Primary bedroom
- Level: First
- Area: 183.06 Square Feet
- Dimensions: 13.9 x 13.17
Bedroom 2
- Level: First
- Area: 116.39 Square Feet
- Dimensions: 10.42 x 11.17
Bedroom 3
- Level: First
- Area: 112.59 Square Feet
- Dimensions: 10.08 x 11.17
Bedroom 4
- Level: Lower
- Area: 282.87 Square Feet
- Dimensions: 20.83 x 13.58
Bathroom 1
- Level: First
- Area: 40.03 Square Feet
- Dimensions: 8.17 x 4.9
Bathroom 2
- Level: First
- Area: 57.28 Square Feet
- Dimensions: 7.25 x 7.9
Dining room
- Level: First
- Area: 116.7 Square Feet
- Dimensions: 11.67 x 10
Kitchen
- Level: First
- Area: 72.5 Square Feet
- Dimensions: 7.25 x 10
Living room
- Level: First
- Area: 357.07 Square Feet
- Dimensions: 21.42 x 16.67
Other
- Description: Storage/Mechanical Room
- Level: Lower
Recreation room
- Level: Lower
Utility room
- Description: Laundry Room
- Level: First
- Area: 42.32 Square Feet
- Dimensions: 5.08 x 8.33
Heating
- Heat Pump
Cooling
- Heat Pump
Appliances
- Included: Dryer, Dishwasher, Microwave, Refrigerator, Washer, Range
- Laundry: Electric Dryer Hookup, Washer Hookup, Upper Level
Features
- Entrance Foyer, Eat-in Kitchen, Ceiling Fan(s)
- Flooring: Carpet, Tile, Vinyl
- Doors: Storm Door(s)
- Windows: Insulated Windows, Window Treatments, Blinds, Screens
- Basement: Finished,Full,Walk-Out Access
- Has fireplace: No
Interior area
- Total structure area: 2,425
- Total interior livable area: 2,425 sqft
- Finished area above ground: 1,507
- Finished area below ground: 918
Property
Parking
- Total spaces: 2
- Parking features: Attached Garage, Basement, Driveway, Garage Door Opener, Garage Faces Front
- Garage spaces: 2
- Has uncovered spaces: Yes
Features
- Levels: Multi/Split
- Exterior features: Awning(s)
- Fencing: Privacy,Wood
- Has view: Yes
- View description: Neighborhood
Lot
- Size: 0.32 Acres
- Features: Landscaped, Few Trees
Details
- Additional structures: Shed(s)
- Parcel number: 005600070007
Construction
Type & style
- Home type: SingleFamily
- Architectural style: Split Level,Raised Ranch
- Property subtype: Single Family Residence
Materials
- Brick Veneer, Vinyl Siding
- Foundation: Concrete Perimeter
- Roof: Dimensional Style
Condition
- New construction: No
- Year built: 1997
Utilities & green energy
- Sewer: Public Sewer
- Water: Public
- Utilities for property: Cable Available, Electricity Connected, Sewer Connected, Underground Utilities, Water Connected
Community & HOA
Community
- Subdivision: Argyle
HOA
- Has HOA: No
Location
- Region: Richmond
Financial & listing details
- Price per square foot: $128/sqft
- Tax assessed value: $181,500
- Annual tax amount: $1,739
- Date on market: 11/22/2025
Price history
| Date | Event | Price |
|---|---|---|
| 5/4/2026 | Sold | $310,000-3.1%$128/sqft |
Source:  Imagine MLS #25504011 Report a problem Imagine MLS #25504011 Report a problem | ||
| 4/1/2026 | Pending sale | $319,900$132/sqft |
Source: BHHS broker feed #25504011 Report a problem | ||
| 4/1/2026 | Contingent | $319,900$132/sqft |
Source: Imagine MLS #25504011 Report a problem | ||
| 11/22/2025 | Listed for sale | $319,900-1.6%$132/sqft |
Source: Imagine MLS #25504011 Report a problem | ||
| 11/14/2025 | Listing removed | $325,000$134/sqft |
Source: BHHS broker feed #25504011 Report a problem | ||
| 10/22/2025 | Listed for sale | $325,000+121.1%$134/sqft |
Source: Imagine MLS #25504011 Report a problem | ||
| 11/9/2010 | Sold | $147,000+10.5%$61/sqft |
Source: Public Record Report a problem | ||
| 1/12/2005 | Sold | $133,000$55/sqft |
Source: Public Record Report a problem | ||
Public tax history
| Year | Property taxes | Tax assessment |
|---|---|---|
| 2024 | $1,739 -1.2% | $181,500 |
| 2023 | $1,761 -0.3% | $181,500 |
| 2022 | $1,766 -1.8% | $181,500 |
| 2021 | $1,799 -1.7% | $181,500 +0.8% |
| 2018 | $1,829 +23.8% | $180,000 +22.4% |
| 2017 | $1,478 +0.8% | $147,000 |
| 2016 | $1,466 +2.5% | $147,000 |
| 2015 | $1,431 +1.7% | $147,000 |
| 2014 | $1,407 | $147,000 |
| 2012 | $1,407 -0.2% | $147,000 |
| 2011 | $1,410 | $147,000 -3.9% |
| 2010 | -- | $153,000 |
| 2009 | $1,386 | $153,000 |
Find assessor info on the county website
Neighborhood: 40475
Nearby homes
- $285,100-- bd-- ba1.5k sqft924 Medley Dr, Richmond, KY 40475Off Market
- $280,0003 bd3 ba1.7k sqft904 Medley Dr, Richmond, KY 40475Off Market
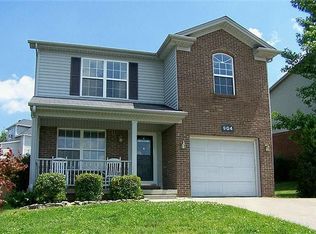
- $201,300-- bd-- ba1.4k sqft1338 Lancaster Rd, Richmond, KY 40475Off Market
- $310,2006 bd4 ba2.6k sqft2030 Edgewood Dr, Richmond, KY 40475Off Market

- $201,8003 bd2 ba1.1k sqft2030 Edgewood Dr APT 2, Richmond, KY 40475Off Market
- $1,4503 bd2 ba1.1k sqft2030 Edgewood Dr APT 1, Richmond, KY 40475For Rent
- $261,500-- bd-- ba1.4k sqft930 Medley Dr, Richmond, KY 40475Off Market
- $298,5003 bd2 ba1.8k sqft913 Medley Dr, Richmond, KY 40475Off Market
Nearby schools
GreatSchools rating
- 8/10Kirksville Elementary SchoolGrades: PK-5Distance: 3.2 mi
- 8/10Madison Middle SchoolGrades: 6-8Distance: 1.6 mi
- 7/10Madison Central High SchoolGrades: 9-12Distance: 2.3 mi
Schools provided by the listing agent
- Elementary: Kirksville
- Middle: Madison Mid
- High: Madison Central
Source: Imagine MLS. This data may not be complete. We recommend contacting the local school district to confirm school assignments for this home.


Get pre-qualified for a loan
At Zillow Home Loans, we can pre-qualify you in as little as 5 minutes with no impact to your credit score.An equal housing lender. NMLS #10287.
Sell for more on Zillow
Get a Zillow Showcase℠ listing at no additional cost and you could sell for .
$308,900
2% more
+$6,178
With Zillow Showcase(estimated)
$315,078
- Kentucky
- Madison County
- Richmond
- 40475
- 918 Medley Dr
Nearby cities
Nearby zip codes
Other Richmond Topics
