Skip main navigation
Under contract
  • $1,495,000

    918 Merion Square Rd, Gladwyne, PA 19035

    4beds
    5,156sqft
    : 
    $9,339/mo
    Get pre-qualified
    Single Family Residence
    Built in 1950
    1.01 Acres Lot
    $-- Zestimate®
    $290/sqft
    $-- HOA

    What's special

    Beautiful mature landscaped grounds
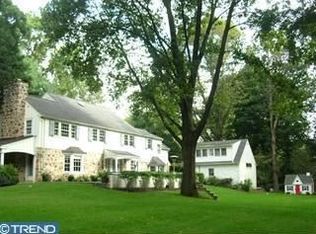
    Discover the charm of this lovely Cape Cod home, nestled within a beautiful Gladwyne neighborhood that perfectly balances tranquility and convenience. With 4 spacious bedrooms and 3 bathrooms this residence offers ample space for both relaxation and entertaining. Built in 1950, the home has undergone many additions and major renovations, including a sunroom, greenhouse, living room/garage, and bathroom additions. The exterior features classic cedar shake and brick construction, exuding timeless appeal and situated amongst beautiful mature landscaped grounds. The property boasts a generous 5,156 square feet of finished living space, providing endless possibilities for customization and personal touches. Located in a community rich with amenities, you'll find parks, shopping, and dining options just a stone's throw away. Within walking distance to stores, local schools and recreational facilities, enhancing the quality of life for residents. This home is not just a place to live; it's a lifestyle choice. Don't miss your chance to make this home your own!
    35 days
    |
    103
    |
    1
    |

    Zillow last checked:

    Listing updated:

    Listed by:

    Edward DiMarcantonio 610-687-4600,

    Axis Realty Partners 6106874600

    Source: Bright MLS,MLS#: PAMC2186582MLS Logo

      Facts & features

      Interior

      Bedrooms & bathrooms
      • Bedrooms: 4
      • Bathrooms: 3
      • Full bathrooms: 3
      • Main level bathrooms: 2
      • Main level bedrooms: 2
      Basement
      • Area: 832
      Heating
      • Baseboard, Heat Pump, Hot Water, Radiant, Natural Gas, Electric
      Cooling
      • Ductless, Central Air, Window Unit(s), Electric, Natural Gas
      Appliances
      • Included: Gas Water Heater, Electric Water Heater
      Features
      • Basement: Full
      • Number of fireplaces: 2
      • Fireplace features: Wood Burning
      Interior area
      • Total structure area: 5,156
      • Total interior livable area: 5,156 sqft
      • Finished area above ground: 4,324
      • Finished area below ground: 832

      Property

      Parking
      • Parking features: Driveway
      • Has uncovered spaces: Yes
      Accessibility
      • Accessibility features: None
      Features
      • Levels: One and One Half
      • Stories: 1.5
      • Pool features: None
      Lot
      • Size: 1.01 Acres
      Details
      • Additional structures: Above Grade, Below Grade
      • Parcel number: 400037208003
      • Zoning: RES
      • Special conditions: Standard

      Construction

      Type & style
      • Home type: SingleFamily
      • Architectural style: Cape Cod
      • Property subtype: Single Family Residence
      Materials
      • Cedar, Brick
      • Foundation: Slab
      Condition
      • New construction: No
      • Year built: 1950

      Utilities & green energy

      • Sewer: Public Sewer
      • Water: Public

      Community & HOA

      Community
      • Subdivision: None Available
      HOA
      • Has HOA: No
      Location
      • Region: Gladwyne
      • Municipality: LOWER MERION TWP

      Financial & listing details

      • Price per square foot: $290/sqft
      • Tax assessed value: $674,710
      • Annual tax amount: $31,062
      • Date on market: 7/8/2026
      • Listing agreement: Exclusive Right To Sell
      • Ownership: Fee Simple

        Estimated market value

        Not available

        Estimated sales range

        Not available

        Not available

        Price history

        DateEventPrice
        7/11/2026Contingent$1,495,000$290/sqft
        Source: Bright MLS #PAMC2186582 Report a problem
        7/8/2026Listed for sale$1,495,000$290/sqft
        Source: Bright MLS #PAMC2186582 Report a problem

        Public tax history

        YearProperty taxesTax assessment
        2025$29,201 +5%$674,710
        2024$27,806 $674,710
        2023$27,806 +4.9%$674,710
        2022$26,502 +2.3%$674,710
        2021$25,899 +2.5%$674,710
        2020$25,266 +1.8%$674,710
        2019$24,820 +1.9%$674,710
        2018$24,366 +3%$674,710
        2017$23,646 +3.4%$674,710
        2016$22,860 +3.7%$674,710
        2015$22,047 +3%$674,710
        2014$21,405 +2.9%$674,710
        2013$20,799 +1.5%$674,710
        2012$20,491 +5.6%$674,710
        2011$19,407 +3.6%$674,710
        2010$18,741 +5.3%$674,710
        2009$17,801 +5.1%$674,710
        2008$16,943 +3%--
        2007$16,450 +7.6%--
        2006$15,295 +3.9%--
        2005$14,727 +6.2%--
        2004$13,873 +5.9%--
        2003$13,105 +24.5%--
        2002$10,525 +9.4%--
        2000$9,620 +4.6%--
        1999$9,199 --
        Find assessor info on the county website

        Monthly payment

        Est. payment

        Payment breakdown

        Explore the cost of this home by adjusting the details. Changes won't be saved.
        All calculations are estimates and provided by Zillow, Inc. for informational purposes only. Actual amounts may vary.
        HOA fees may include property taxes on listings classified as Co-Ops. Contact the listing agent and/or owner for fee details.
        See how much you could borrow to make a competitive offer.

        Climate risks

        Neighborhood: 19035

        Getting around

        28 / 100
        Car-Dependent
        33 / 100
        Somewhat Bikeable

        Nearby schools

        GreatSchools rating
        Schools provided by the listing agent
        • District: Lower Merion

        Source: Bright MLS. This data may not be complete. We recommend contacting the local school district to confirm school assignments for this home.

        A local agent can set up tours, give advice and negotiate with sellers.

        Browse local experts

        Similar homes