Welcome to Your Dream Home in Timarron! Experience luxury, comfort, and convenience in this beautifully updated home located in the prestigious Timarron neighborhood. Inside, you’ll find new wood flooring, fresh designer paint, and a stylishly remodeled kitchen with sleek countertops and premium finishes. Primary suite on the main floor with a updated spa-like bathroom and an additional downstairs bedroom. Upstairs, enjoy a game room plus three generously sized bedrooms. A huge walk-out attic provides easy access and ample storage space for all your needs. Step outside to your private backyard oasis—complete with a sparkling diving pool, hot tub, fully equipped outdoor living area that includes a built-in grill, refrigerator, sink, and fireplace. Garage features clean epoxy flooring and shelving. Prime Southlake location, convenient to Southlake Town Square, top-rated schools, grocery stores, and DFW Airport — making everyday living and travel effortless.
Sold
Price Unknown
918 Midland Creek Dr, Southlake, TX 76092
5beds
3,636sqft
Single Family Residence
Built in 1994
0.27 Acres Lot
$1,161,300 Zestimate®
$--/sqft
$6,759 Estimated rent
Home value
$1,161,300
$1.08M - $1.25M
$6,759/mo
Zestimate® history
Owner options
List your home for rent
$6,759/mo
Rent Zestimate®
Find your next renter with Zillow Rental Manager. Plus, with online applications, you can quickly screen prospective tenants – for free.
$6,759/mo
Rent Zestimate®
Refinance and save
$1,400/mo
Est. payment
Refinancing to a lower rate could help reduce your monthly payments and save thousands over the life of the loan.
$1,400/mo
Est. payment
Explore your selling options
Work with a Zillow partner agent
Leverage their expertise and Zillow's premium Showcase listings to get your home seen by more buyers.
Get startedList with your own agent
Get your home in front of millions of buyers by listing it on Zillow.
Learn how to do itSell it yourself
Take full control of how buyers see your home on Zillow by listing For Sale by Owner (FSBO).
List your homeWhat's special
Sparkling diving poolHot tubPremium finishesPrivate backyard oasisBuilt-in grillNew wood flooringFresh designer paint
Zillow last checked:
Listing updated:
Listed by:
Lisa Quinn 0504852 8176571294,
Ebby Halliday, REALTORS 817-481-5882
Bought with:
Tanya Rutledge
Coldwell Banker Realty Frisco
Source: NTREIS,MLS#: 20968599
Facts & features
Interior
Bedrooms & bathrooms
- Bedrooms: 5
- Bathrooms: 5
- Full bathrooms: 4
- 1/2 bathrooms: 1
Primary bedroom
- Features: Ceiling Fan(s), Dual Sinks, Double Vanity, En Suite Bathroom, Linen Closet, Sitting Area in Primary, Separate Shower, Walk-In Closet(s)
- Level: First
- Dimensions: 19 x 15
Bedroom
- Features: Ceiling Fan(s), En Suite Bathroom, Split Bedrooms, Walk-In Closet(s)
- Level: First
- Dimensions: 18 x 13
Bedroom
- Features: Ceiling Fan(s), En Suite Bathroom, Walk-In Closet(s)
- Level: Second
- Dimensions: 12 x 11
Bedroom
- Features: Ceiling Fan(s), Walk-In Closet(s)
- Level: Second
- Dimensions: 13 x 11
Bedroom
- Features: Ceiling Fan(s), Walk-In Closet(s)
- Level: Second
- Dimensions: 12 x 11
Breakfast room nook
- Features: Breakfast Bar
- Level: First
- Dimensions: 12 x 10
Dining room
- Level: First
- Dimensions: 13 x 11
Family room
- Features: Built-in Features, Ceiling Fan(s), Fireplace
- Level: First
- Dimensions: 19 x 18
Game room
- Features: Ceiling Fan(s)
- Level: Second
- Dimensions: 18 x 14
Kitchen
- Features: Breakfast Bar, Built-in Features, Butler's Pantry, Kitchen Island, Pantry, Stone Counters, Walk-In Pantry
- Level: First
- Dimensions: 15 x 10
Living room
- Features: Built-in Features, Ceiling Fan(s), Double Vanity, En Suite Bathroom, Linen Closet, Sitting Area in Primary, Separate Shower, Walk-In Closet(s)
- Level: First
- Dimensions: 17 x 13
Heating
- Central, Electric, Fireplace(s), Zoned
Cooling
- Central Air, Ceiling Fan(s), Electric, Roof Turbine(s), Zoned
Appliances
- Included: Dishwasher, Electric Cooktop, Disposal, Wine Cooler
- Laundry: Washer Hookup, Electric Dryer Hookup, Gas Dryer Hookup, In Hall
Features
- Built-in Features, Chandelier, Dry Bar, Decorative/Designer Lighting Fixtures, Double Vanity, High Speed Internet, In-Law Floorplan, Kitchen Island, Pantry, Vaulted Ceiling(s), Walk-In Closet(s)
- Flooring: Carpet, Hardwood, Marble
- Has basement: No
- Number of fireplaces: 2
- Fireplace features: Family Room, Glass Doors, Gas Log, Gas Starter, Masonry, Outside
Interior area
- Total interior livable area: 3,636 sqft
Property
Parking
- Total spaces: 2
- Parking features: Driveway, Epoxy Flooring
- Attached garage spaces: 2
- Has uncovered spaces: Yes
Features
- Levels: Two
- Stories: 2
- Has private pool: Yes
- Pool features: Gunite, In Ground, Pool, Private, Pool Sweep, Pool/Spa Combo, Waterfall, Water Feature, Community
Lot
- Size: 0.27 Acres
Details
- Parcel number: 06673546
Construction
Type & style
- Home type: SingleFamily
- Architectural style: Traditional,Detached
- Property subtype: Single Family Residence
Materials
- Brick
- Foundation: Slab
- Roof: Asphalt
Condition
- Year built: 1994
Utilities & green energy
- Sewer: Public Sewer
- Water: Public
- Utilities for property: Natural Gas Available, Sewer Available, Separate Meters, Underground Utilities, Water Available
Green energy
- Energy efficient items: HVAC, Insulation, Lighting, Rain/Freeze Sensors, Thermostat
- Water conservation: Low-Flow Fixtures
Community & HOA
Community
- Features: Clubhouse, Fitness Center, Golf, Playground, Park, Pool, Sidewalks, Tennis Court(s), Trails/Paths, Curbs
- Security: Prewired
- Subdivision: Timarron Add
HOA
- Has HOA: Yes
- Services included: All Facilities, Association Management
- HOA fee: $1,400 annually
- HOA name: Timarron Homeowners Assoc.
- HOA phone: 817-424-3024
Location
- Region: Southlake
Financial & listing details
- Tax assessed value: $952,175
- Annual tax amount: $13,818
- Date on market: 6/13/2025
- Cumulative days on market: 128 days
- Listing terms: Cash,Conventional
- Road surface type: Asphalt
Price history
| Date | Event | Price |
|---|---|---|
| 1/7/2026 | Listing removed | $7,180$2/sqft |
Source: Zillow Rentals Report a problem | ||
| 11/3/2025 | Sold | -- |
Source: NTREIS #20968599 Report a problem | ||
| 10/14/2025 | Pending sale | $1,199,000$330/sqft |
Source: NTREIS #20968599 Report a problem | ||
| 10/6/2025 | Contingent | $1,199,000$330/sqft |
Source: NTREIS #20968599 Report a problem | ||
| 10/1/2025 | Listed for rent | $7,180+71%$2/sqft |
Source: Zillow Rentals Report a problem | ||
| 8/19/2025 | Price change | $1,199,000-4%$330/sqft |
Source: NTREIS #20968599 Report a problem | ||
| 6/27/2025 | Price change | $1,249,000-3.6%$344/sqft |
Source: NTREIS #20968599 Report a problem | ||
| 6/13/2025 | Listed for sale | $1,295,000-2.6%$356/sqft |
Source: NTREIS #20968599 Report a problem | ||
| 6/3/2025 | Listing removed | $1,329,000$366/sqft |
Source: NTREIS #20937236 Report a problem | ||
| 5/16/2025 | Listed for sale | $1,329,000+96.9%$366/sqft |
Source: NTREIS #20937236 Report a problem | ||
| 8/7/2017 | Listing removed | $674,900$186/sqft |
Source: Ebby Halliday, REALTORS #13624438 Report a problem | ||
| 7/7/2017 | Pending sale | $674,900$186/sqft |
Source: Ebby Halliday, REALTORS #13624438 Report a problem | ||
| 7/5/2017 | Listed for sale | $674,900$186/sqft |
Source: Ebby Halliday, REALTORS #13624438 Report a problem | ||
| 7/1/2017 | Pending sale | $674,900$186/sqft |
Source: Ebby Halliday, REALTORS #13624438 Report a problem | ||
| 6/21/2017 | Listed for sale | $674,900$186/sqft |
Source: Ebby Halliday, REALTORS #13624438 Report a problem | ||
| 1/1/2014 | Listing removed | $4,200$1/sqft |
Source: Keller Williams Realty #12062937 Report a problem | ||
| 12/12/2013 | Listed for rent | $4,200$1/sqft |
Source: Keller Williams Realty #12062937 Report a problem | ||
Public tax history
| Year | Property taxes | Tax assessment |
|---|---|---|
| 2025 | $16,072 +36.4% | $952,175 -14.9% |
| 2024 | $11,781 +3.9% | $1,119,101 +0.4% |
| 2023 | $11,343 -13.6% | $1,115,000 +18.6% |
| 2022 | $13,129 +4.8% | $940,432 +58.4% |
| 2021 | $12,530 | $593,599 |
| 2020 | -- | $593,599 0% |
| 2019 | $12,833 -10.8% | $593,600 -6% |
| 2018 | $14,379 +10.5% | $631,359 +11.7% |
| 2017 | $13,012 +4.8% | $565,300 +6.5% |
| 2016 | $12,421 +3.1% | $531,000 |
| 2015 | $12,047 | $531,000 +6.5% |
| 2014 | $12,047 | $498,800 +9.9% |
| 2013 | -- | $453,700 +0.9% |
| 2012 | -- | $449,500 +7% |
| 2011 | -- | $419,900 -1.8% |
| 2010 | -- | $427,700 -0.7% |
| 2009 | -- | $430,700 |
| 2008 | -- | $430,700 +7% |
| 2007 | -- | $402,500 +9% |
| 2006 | -- | $369,300 +8.3% |
| 2005 | -- | $341,100 |
| 2004 | -- | $341,100 |
| 2003 | -- | $341,100 +2.7% |
| 2002 | -- | $332,100 +4.7% |
| 2001 | -- | $317,100 +17.5% |
| 2000 | -- | $269,900 |
Find assessor info on the county website
Neighborhood: Timarron
Nearby homes
- $1,029,5004 bd4 ba3.4k sqft916 Midland Creek Dr, Southlake, TX 76092Off Market
- $954,7004 bd4 ba3.3k sqft916 Midland Creek Dr, Southlake, TX 76092Off Market
- $--4 bd3 ba2.5k sqft920 Midland Creek Dr, Southlake, TX 76092Sold
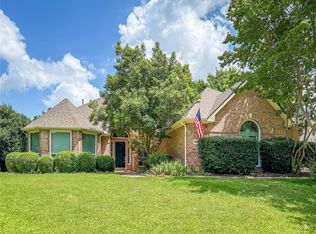
- $949,5004 bd2 ba3.2k sqft902 Nettleton Ct, Southlake, TX 76092Off Market
- $1,005,0004 bd4 ba3.5k sqft914 Midland Creek Dr, Southlake, TX 76092Off Market
- $1,011,5004 bd3 ba3.4k sqft922 Midland Creek Dr, Southlake, TX 76092Off Market
- $1,223,4004 bd4 ba3.5k sqft713 Nettleton Dr, Southlake, TX 76092Off Market
- $1,046,6004 bd3 ba3.5k sqft919 Midland Creek Dr, Southlake, TX 76092Off Market
Nearby schools
GreatSchools rating
- 10/10Robert High Rockenbaugh Elementary SchoolGrades: PK-4Distance: 0.5 mi
- 10/10George Dawson Middle SchoolGrades: 7-8Distance: 1.4 mi
- 8/10Carroll High SchoolGrades: 9-10Distance: 1.8 mi
Schools provided by the listing agent
- Elementary: Rockenbaug
- Middle: Dawson
- High: Carroll
- District: Carroll ISD
Source: NTREIS. This data may not be complete. We recommend contacting the local school district to confirm school assignments for this home.
Get a cash offer in 3 minutes
Find out how much your home could sell for in as little as 3 minutes with a no-obligation cash offer.
Estimated market value
$1,161,300
Get a cash offer in 3 minutes
Find out how much your home could sell for in as little as 3 minutes with a no-obligation cash offer.
Estimated market value
$1,161,300
- Texas
- Tarrant County
- Southlake
- 76092
- Timarron
- 918 Midland Creek Dr
