
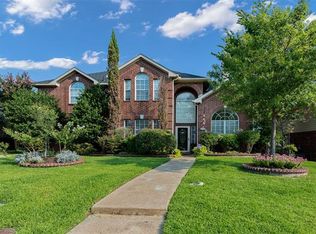
Welcome to this LARGE home with an inviting POOL-SPA and more than 3,400 square feet of thoughtfully designed living space that blends everyday comfort with exceptional entertaining features. The Living Room has a wall of windows and a dramatic floor-2-ceiling fireplace. The XL Dining Room is large enough IF your family would rather gather around a pool table. The crisp white cabinetry in the Kitchen showcases the stainless appliances including the refrigerator, double oven gas range & prep island. The spacious Primary Suite with a dramatic tray ceiling has a spa-inspired ensuite bath – soaking tub, separate vanities and custom walk-in closet. Upstairs with all NEW carpeting holds three secondary bedrooms, full bath with double vanity and a spacious GAME ROOM including a screen and projector as well as a granite-topped snack bar and beverage fridge to create the perfect setting for movie nights or game days. Now check out the private backyard retreat! A sparkling POOL-SPA, cozy fire pit, Grill with cabinet, and large patio space is perfect for a group gathering plus board-on-board privacy fencing. Best Texas outdoor living! This home is in one of Rockwall’s most desirable neighborhoods perfectly situated near Caruth Lake with its quiet walking trails shaded by mature trees. The Community has swimming pools, splash pads, volleyball court and MORE. This area is just minutes from shopping, dining, and major highways offering the perfect balance of privacy and convenience and zoned to highly acclaimed Rockwall ISD.
For sale
Price cut: $25K (6/24)
$550,000
918 Midnight Pass, Rockwall, TX 75087
4beds
3,466sqft
Single Family Residence
Built in 1999
7,492 Square Feet Lot
$-- Zestimate®
$159/sqft
$8/mo HOA
What's special
Sparkling pool-spaInviting pool-spaBoard-on-board privacy fencingPrivate backyard retreatXl dining roomLarge patio spaceCustom walk-in closet
- 50 days |
- 487 |
- 28 |
Zillow last checked:
Listing updated:
Listed by:
Jessica Hargis 0602435,
Jessica Hargis Realty, LLC 214-870-7285
Source: NTREIS,MLS#: 21272941
Loading...
Facts & features
Interior
Bedrooms & bathrooms
- Bedrooms: 4
- Bathrooms: 3
- Full bathrooms: 2
- 1/2 bathrooms: 1
Primary bedroom
- Features: Closet Cabinetry, Ceiling Fan(s), Dual Sinks, Double Vanity, En Suite Bathroom, Garden Tub/Roman Tub, Sitting Area in Primary, Separate Shower
- Level: First
- Dimensions: 19 x 14
Bedroom
- Features: Ceiling Fan(s)
- Level: Second
- Dimensions: 16 x 12
Bedroom
- Level: Second
- Dimensions: 15 x 12
Bedroom
- Features: Ceiling Fan(s), Walk-In Closet(s)
- Level: Second
- Dimensions: 19 x 14
Breakfast room nook
- Features: Eat-in Kitchen
- Level: First
- Dimensions: 10 x 12
Dining room
- Level: First
- Dimensions: 21 x 11
Other
- Features: Linen Closet, Solid Surface Counters
- Level: Second
- Dimensions: 10 x 5
Game room
- Features: Built-in Features, Other
- Level: Second
- Dimensions: 20 x 14
Kitchen
- Features: Breakfast Bar, Kitchen Island, Pantry, Stone Counters
- Level: First
- Dimensions: 13 x 14
Laundry
- Features: Built-in Features
- Level: First
- Dimensions: 4 x 5
Living room
- Features: Ceiling Fan(s), Fireplace
- Level: First
- Dimensions: 20 x 16
Heating
- Central
Cooling
- Central Air, Ceiling Fan(s), Electric
Appliances
- Included: Double Oven, Dishwasher, Disposal, Gas Range, Microwave
Features
- Built-in Features, Chandelier, Dry Bar, Decorative/Designer Lighting Fixtures, High Speed Internet, Open Floorplan, Pantry, Vaulted Ceiling(s), Walk-In Closet(s)
- Flooring: Carpet, Ceramic Tile, Wood
- Has basement: No
- Number of fireplaces: 1
- Fireplace features: Gas, Stone
Interior area
- Total interior livable area: 3,466 sqft
Video & virtual tour
Property
Parking
- Total spaces: 2
- Parking features: Alley Access, Door-Single, Garage Faces Rear
- Attached garage spaces: 2
Features
- Levels: Two
- Stories: 2
- Exterior features: Barbecue, Fire Pit
- Pool features: Gunite, Heated, In Ground, Pool, Pool/Spa Combo, Water Feature, Community
- Fencing: Wood
Lot
- Size: 7,492 Square Feet
- Features: Interior Lot, Landscaped
Details
- Parcel number: 000000048277
Construction
Type & style
- Home type: SingleFamily
- Architectural style: Detached
- Property subtype: Single Family Residence
Materials
- Brick
- Foundation: Slab
- Roof: Composition
Condition
- Year built: 1999
Utilities & green energy
- Sewer: Public Sewer
- Water: Public
- Utilities for property: Sewer Available, Underground Utilities, Water Available
Community & HOA
Community
- Features: Clubhouse, Other, Pool, Trails/Paths, Curbs, Sidewalks
- Security: Security System, Smoke Detector(s)
- Subdivision: Caruth Lake Ph 4
HOA
- Has HOA: Yes
- Services included: All Facilities, Association Management, Maintenance Grounds, Maintenance Structure
- HOA fee: $48 semi-annually
- HOA name: Goodwin & Company
- HOA phone: 855-289-6007
Location
- Region: Rockwall
Financial & listing details
- Price per square foot: $159/sqft
- Tax assessed value: $514,055
- Annual tax amount: $8,098
- Date on market: 5/17/2026
- Cumulative days on market: 51 days
- Listing terms: Cash,Conventional,FHA,VA Loan
- Exclusions: Refrigerator, washer, dryer, projector & screen will convey with the property.
Estimated market value
Not available
Estimated sales range
Not available
Not available
Price history
| Date | Event | Price |
|---|---|---|
| 6/24/2026 | Price change | $550,000-4.3%$159/sqft |
Source: NTREIS #21272941 Report a problem | ||
| 5/27/2026 | Price change | $575,000-1.7%$166/sqft |
Source: NTREIS #21272941 Report a problem | ||
| 5/17/2026 | Listed for sale | $584,900+58.1%$169/sqft |
Source: NTREIS #21272941 Report a problem | ||
| 5/6/2026 | Listing removed | $3,750$1/sqft |
Source: Zillow Rentals Report a problem | ||
| 4/21/2026 | Price change | $3,750-3.8%$1/sqft |
Source: Zillow Rentals Report a problem | ||
| 4/8/2026 | Price change | $3,900-4.9%$1/sqft |
Source: Zillow Rentals Report a problem | ||
| 3/24/2026 | Price change | $4,100-2.4%$1/sqft |
Source: Zillow Rentals Report a problem | ||
| 3/7/2026 | Listed for rent | $4,200+5%$1/sqft |
Source: Zillow Rentals Report a problem | ||
| 3/7/2026 | Listing removed | $3,999$1/sqft |
Source: Zillow Rentals Report a problem | ||
| 2/27/2026 | Price change | $3,999-4.8%$1/sqft |
Source: Zillow Rentals Report a problem | ||
| 1/6/2026 | Listed for rent | $4,200+10.5%$1/sqft |
Source: Zillow Rentals Report a problem | ||
| 11/6/2024 | Listing removed | $3,800$1/sqft |
Source: Zillow Rentals Report a problem | ||
| 10/8/2024 | Listed for rent | $3,800$1/sqft |
Source: Zillow Rentals Report a problem | ||
| 7/14/2018 | Sold | -- |
Source: Agent Provided Report a problem | ||
| 6/14/2018 | Pending sale | $369,900$107/sqft |
Source: The Jessica Hargis Group LLC #13849748 Report a problem | ||
| 5/25/2018 | Listed for sale | $369,900+57.5%$107/sqft |
Source: The Jessica Hargis Group LLC #13849748 Report a problem | ||
| 6/10/2010 | Listing removed | $234,900$68/sqft |
Source: Ebby Halliday Realtors #11345079 Report a problem | ||
| 4/16/2010 | Price change | $234,900-2.1%$68/sqft |
Source: Ebby Halliday Realtors #11345079 Report a problem | ||
| 2/12/2010 | Listed for sale | $239,900$69/sqft |
Source: Ebby Halliday Realtors #11345079 Report a problem | ||
Public tax history
| Year | Property taxes | Tax assessment |
|---|---|---|
| 2025 | $6,605 -2% | $514,055 +7.5% |
| 2024 | $6,742 +16.5% | $478,401 +10% |
| 2023 | $5,789 -12.7% | $434,910 +10% |
| 2022 | $6,629 -0.2% | $395,373 +10% |
| 2021 | $6,643 0% | $359,430 +2.8% |
| 2020 | $6,643 | $349,720 -0.7% |
| 2019 | -- | $352,260 +7.7% |
| 2018 | $6,199 +7.9% | $326,950 +11.2% |
| 2017 | $5,747 +24.5% | $293,980 +10.3% |
| 2016 | $4,617 | $266,570 +12.7% |
| 2015 | $4,617 | $236,620 +14.1% |
| 2014 | $4,617 | $207,290 -1.5% |
| 2013 | -- | $210,380 -0.9% |
| 2012 | -- | $212,360 -0.9% |
| 2011 | -- | $214,340 -0.9% |
| 2010 | -- | $216,310 -0.9% |
| 2009 | -- | $218,280 -0.9% |
| 2008 | -- | $220,240 -2.5% |
| 2007 | -- | $225,900 -0.8% |
| 2006 | -- | $227,770 +4.8% |
| 2005 | -- | $217,250 |
| 2004 | -- | $217,250 +8.9% |
| 2003 | -- | $199,560 |
| 2002 | -- | $199,560 +5% |
| 2001 | -- | $190,040 |
Find assessor info on the county website
Monthly payment
Est. payment$--/mo
Payment breakdown
Explore the cost of this home by adjusting the details. Changes won't be saved.All calculations are estimates and provided by Zillow, Inc. for informational purposes only. Actual amounts may vary.
HOA fees may include property taxes on listings classified as Co-Ops. Contact the listing agent and/or owner for fee details.
Mortgage interest rates are dependent on a number of factors, including credit score, down payment, and repayment length. Interest rate data provided by Zillow Group Marketplace, Inc. as of 1/1/1970 from various mortgage lenders with which we have lead or other similar arrangements; the Estimated Payment is an average of those rates.
See how much you could borrow to make a competitive offer.
Climate risks
Neighborhood: Caruth Lake
Nearby schools
GreatSchools rating
- 8/10Howard Dobbs Elementary SchoolGrades: PK-6Distance: 0.6 mi
- 7/10Herman E Utley Middle SchoolGrades: 7-8Distance: 1.7 mi
- 9/10Rockwall High SchoolGrades: 9-12Distance: 2.5 mi
Schools provided by the listing agent
- Elementary: Sherry and Paul Hamm
- Middle: JW Williams
- High: Rockwall
- District: Rockwall ISD
Source: NTREIS. This data may not be complete. We recommend contacting the local school district to confirm school assignments for this home.
A local agent can set up tours, give advice and negotiate with sellers.
A local lender can help you make sure your offer is ready when you are.
- Texas
- Rockwall County
- Rockwall
- 75087
- Caruth Lake
- 918 Midnight Pass