Exquisite 2015 construction with over 5,000 square feet of living space. Striking curb appeal, brick and stone facade, mature landscaping. Covered front porch & solid wood front door. Welcoming two-story foyer, hardwood floors throughout the entry level. Extensive use of crown molding, wainscoting & intricate ceiling details throughout. Library glass French doors. A true chef's kitchen! Downsview cabinetry with upper display cabinets, SubZero refrigerator, Thermador six-burner gas cooktop w/ pot filler, Kitchen-Aid double oven & two dishwashers, Sharp microwave & island prep sink. Kitchen command center & walk-in pantry. Butler's pantry connecting the kitchen and dining features a coved wood ceiling, glass backsplash, display cabinets with LED lighting, wet bar, beverage fridge & ice maker. Adjacent breakfast nook & living room completely open to the kitchen. Living room coffered ceiling, gas fireplace & plantation shutters. Two half bathrooms on the entry level. Dual staircases going both upstairs and to the lower level designed with wood & wrought iron. Primary suite tray ceiling. Spa-like primary bath features heated, marble floors, quartz counters, dual sinks, soaking tub, large rain & multi-sprayer shower and water closet. Enormous primary walk-in closet with built-ins. Bedroom ensuite, Jack-and-Jill. Second floor bonus room. Second floor laundry room with heated floor. Almost 2,400 square feet in the lower level, 9' poured walls, egress windows & prepped for a full bathroom. Sonos System.Oversized, three car side entry garage. Stone aggregate front walkway, covered side porch off the mud room & private back patio. Shows like new construction!!
Sold for $1,500,000
$1,500,000
918 Mitchell Ct, Bloomfield Hills, MI 48304
4beds
5,087sqft
Single Family Residence
Built in 2015
0.5 Acres Lot
$1,698,400 Zestimate®
$295/sqft
$7,577 Estimated rent
Home value
$1,698,400
$1.60M - $1.80M
$7,577/mo
Zestimate® history
Owner options
List your home for rent
$7,577/mo
Rent Zestimate®
Find your next renter with Zillow Rental Manager. Plus, with online applications, you can quickly screen prospective tenants – for free.
$7,577/mo
Rent Zestimate®
Refinance and save
$10,859/mo
Est. payment
Refinancing to a lower rate could help reduce your monthly payments and save thousands over the life of the loan.
$10,859/mo
Est. payment
Explore your selling options
Work with a Zillow partner agent
Leverage their expertise and Zillow's premium Showcase listings to get your home seen by more buyers.
Get startedList with your own agent
Get your home in front of millions of buyers by listing it on Zillow.
Learn how to do itSell it yourself
Take full control of how buyers see your home on Zillow by listing For Sale by Owner (FSBO).
List your homeWhat's special
Gas fireplacePlantation shuttersWalk-in pantryGlass backsplashEgress windowsMature landscapingPot filler
Zillow last checked:
Listing updated:
Listed by:
Jeffrey S Barker 248-425-6000,
Max Broock, REALTORS®-Birmingham,
Matthew Barker 248-807-2232,
Max Broock, REALTORS®-Birmingham
Bought with:
Nicolas Petrucci, 6501391622
@properties Christie's Int'l R.E. Birmingham
Source: Realcomp II,MLS#: 20230093945
Facts & features
Interior
Bedrooms & bathrooms
- Bedrooms: 4
- Bathrooms: 5
- Full bathrooms: 3
- 1/2 bathrooms: 2
Heating
- Forced Air, Natural Gas
Cooling
- Central Air
Appliances
- Included: Built In Refrigerator, Bar Fridge, Dishwasher, Disposal, Double Oven, Dryer, Gas Cooktop, Ice Maker, Microwave, Range Hood, Stainless Steel Appliances, Washer, Wine Refrigerator
- Laundry: Laundry Room
Features
- High Speed Internet, Programmable Thermostat, Sound System, Wet Bar
- Windows: Egress Windows
- Basement: Bath Stubbed,Daylight,Full,Unfinished
- Has fireplace: Yes
- Fireplace features: Gas, Living Room
Interior area
- Total interior livable area: 5,087 sqft
- Finished area above ground: 5,087
Property
Parking
- Total spaces: 3
- Parking features: Three Car Garage, Attached, Direct Access, Electricityin Garage, Oversized, Garage Faces Side, Side Entrance
- Attached garage spaces: 3
Features
- Levels: Two
- Stories: 2
- Entry location: GroundLevelwSteps
- Patio & porch: Covered, Patio, Porch
- Exterior features: Lighting
- Pool features: None
Lot
- Size: 0.5 Acres
- Dimensions: 194 x 35 x 192 x 183
- Features: Corner Lot, Level, Sprinklers
Details
- Parcel number: 1911277025
- Special conditions: Short Sale No,Standard
Construction
Type & style
- Home type: SingleFamily
- Architectural style: Colonial
- Property subtype: Single Family Residence
Materials
- Brick, Other, Stone
- Foundation: Basement, Poured, Sump Pump
- Roof: Asphalt
Condition
- New construction: No
- Year built: 2015
Utilities & green energy
- Electric: Volts 220, Circuit Breakers
- Sewer: Public Sewer
- Water: Public
- Utilities for property: Cable Available, Underground Utilities
Community & HOA
Community
- Security: Security System Owned, Smoke Detectors
- Subdivision: MITCHELL COURT CONDO
HOA
- Has HOA: Yes
- HOA fee: $1,000 annually
- HOA phone: 248-425-6000
Location
- Region: Bloomfield Hills
Financial & listing details
- Price per square foot: $295/sqft
- Tax assessed value: $617,360
- Annual tax amount: $22,395
- Date on market: 11/3/2023
- Cumulative days on market: 39 days
- Listing agreement: Exclusive Right To Sell
- Listing terms: Cash,Conventional
Price history
| Date | Event | Price |
|---|---|---|
| 12/14/2023 | Sold | $1,500,000-3.2%$295/sqft |
Source:  Realcomp II #20230093945 Report a problem Realcomp II #20230093945 Report a problem | ||
| 11/11/2023 | Pending sale | $1,550,000$305/sqft |
Source: Realcomp II #20230093945 Report a problem | ||
| 11/3/2023 | Price change | $1,550,000-3.1%$305/sqft |
Source: Realcomp II #20230093945 Report a problem | ||
| 10/3/2023 | Listed for sale | $1,599,900+28.8%$315/sqft |
Source: Realcomp II #20230084270 Report a problem | ||
| 9/1/2016 | Sold | $1,242,500+351.8%$244/sqft |
Source: Public Record Report a problem | ||
| 9/18/2014 | Sold | $275,000$54/sqft |
Source: Public Record Report a problem | ||
| 4/18/2014 | Sold | $275,000$54/sqft |
Source: Agent Provided Report a problem | ||
Public tax history
| Year | Property taxes | Tax assessment |
|---|---|---|
| 2024 | $23,175 +5.6% | $653,450 +4% |
| 2023 | $21,942 -2.6% | $628,600 +6.9% |
| 2022 | $22,528 -8.1% | $587,970 -0.1% |
| 2021 | $24,519 | $588,620 -5.6% |
| 2020 | -- | $623,520 +1.8% |
| 2019 | $23,159 -5.9% | $612,750 +0.5% |
| 2018 | $24,605 | $609,420 -3.9% |
| 2017 | -- | $634,160 +2% |
| 2016 | -- | $621,490 +218.9% |
| 2015 | -- | $194,870 +81.1% |
| 2014 | -- | $107,590 +42.8% |
| 2011 | -- | $75,320 -22.2% |
| 2010 | $2,495 +3% | $96,830 -6% |
| 2009 | $2,422 | $102,990 -30.2% |
| 2003 | -- | $147,490 +15.8% |
| 2002 | -- | $127,340 +213.3% |
| 2001 | $1,707 +6.9% | $40,640 +3.2% |
| 2000 | $1,597 | $39,380 |
Find assessor info on the county website
Neighborhood: 48304
Nearby homes
- $--0.46 Acres927 Mitchell Ct, Bloomfield Township, MI 48304Off Market
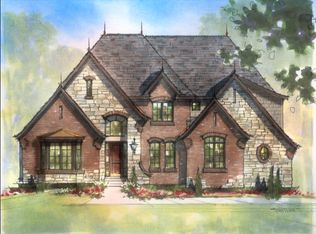
- $1,596,9005 bd4 ba5.5k sqft928 Mitchell Ct, Bloomfield Hills, MI 48304Off Market
- $1,675,0004 bd6 ba4.3k sqft937 Mitchell Ct, Bloomfield Hills, MI 48304For Sale

- $1,412,2200.46 Acres927 Mitchell Ct, Bloomfield Hills, MI 48304Off Market
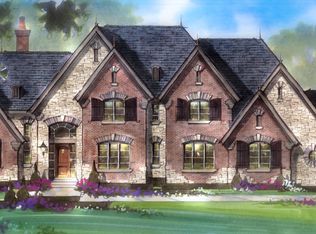
- $1,201,1004 bd6 ba4.3k sqft937 Mitchell Ct, Bloomfield Township, MI 48304Off Market
- $2,120,2004 bd5 ba6.6k sqft938 Mitchell Ct, Bloomfield Hills, MI 48304Off Market
- $1,264,0006 bd5 ba4k sqft907 Mitchell Ct, Bloomfield Township, MI 48304Off Market
- $1,937,5005 bd6 ba5.2k sqft917 Mitchell Ct, Bloomfield Hills, MI 48304Off Market
Nearby schools
GreatSchools rating
- 8/10Eastover Elementary SchoolGrades: K-5Distance: 0.7 mi
- 9/10East Hills Middle SchoolGrades: 6-8Distance: 2 mi
- 9/10Bloomfield Hills High SchoolGrades: 9-12Distance: 3.2 mi
Get a cash offer in 3 minutes
Find out how much your home could sell for in as little as 3 minutes with a no-obligation cash offer.
Estimated market value
$1,698,400
Get a cash offer in 3 minutes
Find out how much your home could sell for in as little as 3 minutes with a no-obligation cash offer.
Estimated market value
$1,698,400
- Michigan
- Oakland County
- Bloomfield Hills
- 48304
- 918 Mitchell Ct
Nearby cities
Nearby zip codes
Other Bloomfield Hills Topics
- Apartments for Rent in 48304
- Houses for Sale in 48304
- Houses for Rent in 48304
- 48304 Real Estate
- Bloomfield Hills Condos
- Houses for Sale in Bloomfield Hills
- Newest Listings in Bloomfield Hills
- Bloomfield Hills Home Values
- Bloomfield Hills Real Estate Agents
- Bloomfield Hills Refinance
- Bloomfield Hills Mortgage Rates
