Spacious 4+ Bedrooms, 3 Car Garage w/No Rear Neighbors in Travis School District! Tucked away on a quiet, flat court with plenty of on-street parking, this beautifully maintained home offers an open & inviting floor plan featuring 4 bedrooms plus an extra-large flex space with a bedroom & full bath downstairs-ideal for guests or multi-generational living. You'll love the open kitchen with oversized granite slab island, perfect for entertaining or casual family meals. The remodeled primary bathroom feels like a spa retreat with an extra large shower and separate bath tub, offering both luxury and relaxation. Step outside to enjoy a beautifully landscaped backyard featuring a 5 zone irrigation system, two raised planter beds with drip irrigation and wonderful stone patio-perfect for outdoor dining and entertaining. Additionally, you will love the dual zone heating & air, custom plantation shutters and crown molding throughout. The 3 car garage is such a wonderful feature here! With no rear neighbors for added privacy and clear roof and pest reports already complete, this home is truly move-in ready! Seller is also willing to consider a flooring allowance for the Buyer, providing a great opportunity to add your own finishing touch. A rare find in a highly desirable location! Hurry!
Closed
$730,000
918 Moonstone Court, Vacaville, CA 95687
4beds
2,310sqft
Single Family Residence
Built in 1998
6,677 Square Feet Lot
$737,100 Zestimate®
$316/sqft
$3,389 Estimated rent
Home value
$737,100
$671,000 - $811,000
$3,389/mo
Zestimate® history
Owner options
List your home for rent
$3,389/mo
Rent Zestimate®
Find your next renter with Zillow Rental Manager. Plus, with online applications, you can quickly screen prospective tenants – for free.
$3,389/mo
Rent Zestimate®
Refinance and save
$4,658/mo
Est. payment
Refinancing to a lower rate could help reduce your monthly payments and save thousands over the life of the loan.
$4,658/mo
Est. payment
Explore your selling options
Work with a Zillow partner agent
Leverage their expertise and Zillow's premium Showcase listings to get your home seen by more buyers.
Get startedList with your own agent
Get your home in front of millions of buyers by listing it on Zillow.
Learn how to do itSell it yourself
Take full control of how buyers see your home on Zillow by listing For Sale by Owner (FSBO).
List your homeWhat's special
Beautifully landscaped backyardQuiet flat courtRemodeled primary bathroomStone patioCustom plantation shutters
Zillow last checked:
Listing updated:
Listed by:
Amy Webber DRE #01138615 707-328-2082,
RE/MAX Gold 707-455-1200
Bought with:
Kimberley A Whittaker, DRE #02086769
Rapisarda Real Estate
Source: BAREIS,MLS#: 325090598 Originating MLS: Northern Solano
Originating MLS: Northern SolanoFacts & features
Interior
Bedrooms & bathrooms
- Bedrooms: 4
- Bathrooms: 3
- Full bathrooms: 3
Rooms
- Room types: Bonus Room, Laundry, Living Room, Master Bathroom, Master Bedroom
Bedroom
- Level: Main,Upper
Primary bathroom
- Features: Double Vanity, Shower Stall(s), Tub, Walk-In Closet(s)
Bathroom
- Features: Double Vanity, Shower Stall(s), Tub w/Shower Over
- Level: Main,Upper
Dining room
- Features: Dining/Living Combo
Family room
- Features: Other
- Level: Main
Kitchen
- Features: Breakfast Area, Granite Counters, Kitchen Island, Kitchen/Family Combo, Slab Counter
- Level: Main
Living room
- Features: Cathedral/Vaulted
- Level: Main
Heating
- Central
Cooling
- Ceiling Fan(s), Central Air
Appliances
- Included: Dishwasher, Disposal, Free-Standing Gas Range, Gas Water Heater, Microwave, Plumbed For Ice Maker
- Laundry: Cabinets, Electric, Gas Hook-Up, Ground Floor, Inside Room
Features
- Formal Entry
- Flooring: Carpet, Tile, Wood
- Windows: Dual Pane Full, Screens
- Has basement: No
- Number of fireplaces: 1
- Fireplace features: Family Room, Wood Burning
Interior area
- Total structure area: 2,310
- Total interior livable area: 2,310 sqft
Property
Parking
- Total spaces: 8
- Parking features: Garage Door Opener, Garage Faces Front, RV Possible
- Garage spaces: 3
Features
- Stories: 2
- Patio & porch: Front Porch, Patio
- Fencing: Other,Wood
- Has view: Yes
- View description: Hills
Lot
- Size: 6,677 Square Feet
- Features: Auto Sprinkler F&R, Court, Dead End, Landscaped, Landscape Front
Details
- Parcel number: 0136421160
- Special conditions: Standard
Construction
Type & style
- Home type: SingleFamily
- Architectural style: Mediterranean
- Property subtype: Single Family Residence
Materials
- Stucco
- Foundation: Slab
- Roof: Tile
Condition
- Year built: 1998
Details
- Builder name: Lewis Homes
Utilities & green energy
- Sewer: Public Sewer
- Water: Public
- Utilities for property: Public
Community & HOA
Community
- Subdivision: Foxwood Subdivision
HOA
- Has HOA: No
Location
- Region: Vacaville
Financial & listing details
- Price per square foot: $316/sqft
- Tax assessed value: $510,103
- Annual tax amount: $6,788
- Date on market: 10/11/2025
Price history
| Date | Event | Price |
|---|---|---|
| 2/4/2026 | Sold | $730,000-1.3%$316/sqft |
Source:  BAREIS #325090598 Report a problem BAREIS #325090598 Report a problem | ||
| 1/21/2026 | Pending sale | $739,950$320/sqft |
Source: BAREIS #325090598 Report a problem | ||
| 11/14/2025 | Price change | $739,950-1.3%$320/sqft |
Source: BAREIS #325090598 Report a problem | ||
| 10/11/2025 | Listed for sale | $750,000+117.4%$325/sqft |
Source: BAREIS #325090598 Report a problem | ||
| 4/5/2002 | Sold | $345,000+68.7%$149/sqft |
Source: Public Record Report a problem | ||
| 5/8/1998 | Sold | $204,500$89/sqft |
Source: Public Record Report a problem | ||
Public tax history
| Year | Property taxes | Tax assessment |
|---|---|---|
| 2025 | $6,788 +5.7% | $510,103 +2% |
| 2024 | $6,425 +2.4% | $500,102 +2% |
| 2023 | $6,275 +2.4% | $490,297 +2% |
| 2022 | $6,129 +0.6% | $480,684 +2% |
| 2021 | $6,091 +0.9% | $471,260 +1% |
| 2020 | $6,034 +2% | $466,429 +2% |
| 2019 | $5,916 +1.5% | $457,284 +2% |
| 2018 | $5,832 +3.2% | $448,319 +2% |
| 2017 | $5,653 +1.3% | $439,529 +2% |
| 2016 | $5,583 +4.2% | $430,912 +5.1% |
| 2015 | $5,356 +5.5% | $410,000 +6.8% |
| 2014 | $5,077 | $384,000 +18.9% |
| 2013 | -- | $323,000 +19.6% |
| 2012 | -- | $270,000 -10% |
| 2011 | -- | $300,000 -4.2% |
| 2010 | -- | $313,000 -3.1% |
| 2009 | -- | $323,000 -16.8% |
| 2008 | -- | $388,357 +2% |
| 2007 | -- | $380,742 +2% |
| 2006 | -- | $373,277 +2% |
| 2005 | -- | $365,958 +2% |
| 2004 | -- | $358,782 +1.9% |
| 2003 | -- | $352,206 +59% |
| 2002 | -- | $221,580 +2% |
| 2001 | -- | $217,235 +2% |
| 2000 | $3,162 | $212,975 |
Find assessor info on the county website
Neighborhood: 95687
Nearby homes
- $662,3004 bd2 ba1.8k sqft912 Moonstone Ct, Vacaville, CA 95687Off Market
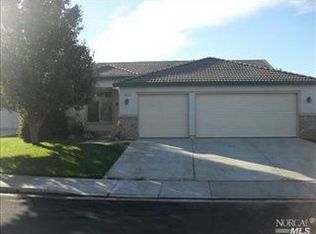
- $741,4004 bd3 ba2.8k sqft924 Moonstone Ct, Vacaville, CA 95687Off Market
- $662,6005 bd3 ba2.3k sqft906 Moonstone Ct, Vacaville, CA 95687Off Market
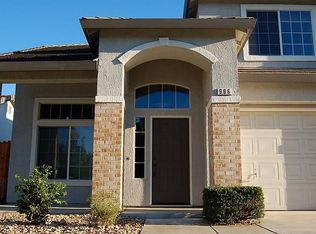
- $847,0004 bd3 ba3k sqft930 Moonstone Ct, Vacaville, CA 95687Off Market
- $651,8004 bd2 ba1.8k sqft900 Moonstone Ct, Vacaville, CA 95687Off Market
- $586,4003 bd2 ba1.3k sqft1043 Zircon Ct, Vacaville, CA 95687Off Market
- $658,9004 bd2 ba1.9k sqft936 Moonstone Ct, Vacaville, CA 95687Off Market
- $608,3004 bd2 ba1.2k sqft151 Quincy Ct, Vacaville, CA 95687Off Market
Nearby schools
GreatSchools rating
- 7/10Cambridge Elementary SchoolGrades: K-6Distance: 0.3 mi
- 5/10Golden West Middle SchoolGrades: 7-8Distance: 3.6 mi
- 8/10Vanden High SchoolGrades: 9-12Distance: 3.3 mi
Get a cash offer in 3 minutes
Find out how much your home could sell for in as little as 3 minutes with a no-obligation cash offer.
Estimated market value
$737,100
Get a cash offer in 3 minutes
Find out how much your home could sell for in as little as 3 minutes with a no-obligation cash offer.
Estimated market value
$737,100
- California
- Solano County
- Vacaville
- 95687
- 918 Moonstone Court
Nearby cities
Nearby zip codes
Other Vacaville Topics
