Gorgeous landscaping, a mature lawn, and a stunning mid-century facade and roofline combine to create fantastic curb appeal at this Oak Glen Park gem. An expansive driveway provides plenty of parking and leads guests to a welcoming, but private, gated courtyard that centers the u-shaped floorplan and allows for incredible natural light throughout the house. The floor plan is very flexible, with two living spaces that could instead be utilized for formal dining, office, play, etc. as needs change. A dedicated hallway separates the three bedrooms from the living and entertaining spaces and suggests privacy. The secondary bedrooms share a bath with a uniquely private Jack & Jill setup. The primary bedroom offers two closets, one being a large walk-in, and sliding glass doors that open to the courtyard, while the dedicated bathroom features a walk-in shower, dual sinks and ample storage. The sizeable south-facing backyard with expansive patio and additional conversation deck is very private with an 8' fence, has multiple planters and a ready-made garden, as well as alley access for trash pickup. Special features include a radiant barrier & newer low e windows. The sewer line was replaced in 2018. HVAC is 2yo. The foundation was leveled in 2025; transferrable warranty available. This house is zoned to the popular Castle Hills Elementary! Seller financing available - $125k down, 7% interest, 5 year balloon.
Sold
Price Unknown
918 Mount Rainier, San Antonio, TX 78213
3beds
1,790sqft
Single Family Residence
Built in 1962
0.26 Acres Lot
$332,000 Zestimate®
$--/sqft
$2,037 Estimated rent
Home value
$332,000
$309,000 - $355,000
$2,037/mo
Zestimate® history
Owner options
List your home for rent
$2,037/mo
Rent Zestimate®
Find your next renter with Zillow Rental Manager. Plus, with online applications, you can quickly screen prospective tenants – for free.
$2,037/mo
Rent Zestimate®
Refinance and save
Refinancing to a lower rate could help reduce your monthly payments and save thousands over the life of the loan.
Explore your selling options
Work with a Zillow partner agent
Leverage their expertise and Zillow's premium Showcase listings to get your home seen by more buyers.
Get startedList with your own agent
Get your home in front of millions of buyers by listing it on Zillow.
Learn how to do itSell it yourself
Take full control of how buyers see your home on Zillow by listing For Sale by Owner (FSBO).
List your homeWhat's special
Private gated courtyardSizeable south-facing backyardConversation deckReady-made gardenExpansive patioIncredible natural lightJack and jill setup
Zillow last checked:
Listing updated:
Listed by:
Danni Springfield TREC #603654 (210) 286-9452,
Springfield Realty LLC
Source: LERA MLS,MLS#: 1871515
Facts & features
Interior
Bedrooms & bathrooms
- Bedrooms: 3
- Bathrooms: 3
- Full bathrooms: 2
- 1/2 bathrooms: 1
Primary bedroom
- Features: Outside Access, Walk-In Closet(s), Multi-Closets, Ceiling Fan(s), Full Bath
- Area: 192
- Dimensions: 16 x 12
Bedroom 2
- Area: 156
- Dimensions: 13 x 12
Bedroom 3
- Area: 121
- Dimensions: 11 x 11
Primary bathroom
- Features: Shower Only, Separate Vanity, Double Vanity
- Area: 78
- Dimensions: 13 x 6
Dining room
- Area: 100
- Dimensions: 10 x 10
Family room
- Area: 204
- Dimensions: 17 x 12
Kitchen
- Area: 135
- Dimensions: 15 x 9
Living room
- Area: 154
- Dimensions: 14 x 11
Heating
- Central, Natural Gas
Cooling
- Ceiling Fan(s), Central Air
Appliances
- Included: Range, Disposal, Dishwasher, Vented Exhaust Fan, Gas Water Heater, Electric Cooktop
- Laundry: Main Level, Lower Level, Laundry Room, Washer Hookup, Dryer Connection
Features
- Two Living Area, Liv/Din Combo, Separate Dining Room, Eat-in Kitchen, Two Eating Areas, Breakfast Bar, Utility Room Inside, Secondary Bedroom Down, 1st Floor Lvl/No Steps, High Ceilings, Open Floorplan, High Speed Internet, All Bedrooms Downstairs, Walk-In Closet(s), Master Downstairs, Ceiling Fan(s), Chandelier, Solid Counter Tops, Programmable Thermostat
- Flooring: Ceramic Tile, Vinyl
- Windows: Double Pane Windows, Low Emissivity Windows, Window Coverings
- Has basement: No
- Attic: Partially Floored,Pull Down Stairs,Attic - Radiant Barrier Decking
- Has fireplace: No
- Fireplace features: Not Applicable
Interior area
- Total interior livable area: 1,790 sqft
Property
Parking
- Total spaces: 2
- Parking features: Two Car Garage, Attached, Garage Faces Side, Oversized, Garage Door Opener
- Attached garage spaces: 2
Features
- Levels: One
- Stories: 1
- Patio & porch: Patio
- Exterior features: Rain Gutters, Other
- Pool features: None
- Fencing: Privacy
Lot
- Size: 0.26 Acres
- Features: 1/4 - 1/2 Acre, Level
- Residential vegetation: Mature Trees
Details
- Parcel number: 131570110160
Construction
Type & style
- Home type: SingleFamily
- Architectural style: Contemporary,Spanish,Ranch
- Property subtype: Single Family Residence
Materials
- Brick, Wood Siding, Radiant Barrier
- Foundation: Slab
- Roof: Composition
Condition
- Pre-Owned
- New construction: No
- Year built: 1962
Utilities & green energy
- Electric: CPS
- Gas: CPS
- Sewer: SAWS, Sewer System
- Water: SAWS, Water System
- Utilities for property: City Garbage service
Community & HOA
Community
- Features: None
- Security: Security System Owned
- Subdivision: Oak Glen Park
Location
- Region: San Antonio
Financial & listing details
- Tax assessed value: $308,000
- Annual tax amount: $7,405
- Date on market: 5/30/2025
- Cumulative days on market: 146 days
- Listing terms: Conventional,FHA,VA Loan,1st Seller Carry,Cash
- Road surface type: Paved
Price history
| Date | Event | Price |
|---|---|---|
| 10/27/2025 | Sold | -- |
Source:  LERA MLS #1871515 Report a problem LERA MLS #1871515 Report a problem | ||
| 10/23/2025 | Pending sale | $350,000$196/sqft |
Source: LERA MLS #1871515 Report a problem | ||
| 10/13/2025 | Contingent | $350,000$196/sqft |
Source: LERA MLS #1871515 Report a problem | ||
| 10/8/2025 | Price change | $350,000-6.7%$196/sqft |
Source: LERA MLS #1871515 Report a problem | ||
| 9/19/2025 | Price change | $375,000-3.7%$209/sqft |
Source: LERA MLS #1871515 Report a problem | ||
| 8/28/2025 | Price change | $389,500-2.5%$218/sqft |
Source: LERA MLS #1871515 Report a problem | ||
| 8/1/2025 | Price change | $399,500-2.6%$223/sqft |
Source: LERA MLS #1871515 Report a problem | ||
| 7/17/2025 | Price change | $410,000-1.9%$229/sqft |
Source: LERA MLS #1871515 Report a problem | ||
| 5/30/2025 | Listed for sale | $418,000+60.8%$234/sqft |
Source: LERA MLS #1871515 Report a problem | ||
| 3/5/2021 | Sold | -- |
Source: LERA MLS #1510408 Report a problem | ||
| 3/1/2021 | Pending sale | $259,900$145/sqft |
Source: Kuper Sotheby's International Realty #1510408 Report a problem | ||
| 2/22/2021 | Listed for sale | $259,900+8.3%$145/sqft |
Source: Kuper Sotheby's International Realty #1510408 Report a problem | ||
| 6/29/2017 | Sold | -- |
Source: LERA MLS #44006_1242401 Report a problem | ||
| 5/13/2017 | Listed for sale | $240,000$134/sqft |
Source: Keller Williams Heritage #1242401 Report a problem | ||
Public tax history
| Year | Property taxes | Tax assessment |
|---|---|---|
| 2025 | $1,968 -29.5% | $308,000 -2.8% |
| 2024 | $2,792 -2.4% | $317,020 +10% |
| 2023 | $2,859 -27.6% | $288,200 +4.7% |
| 2022 | $3,952 -28.2% | $275,275 +10% |
| 2021 | $5,504 | $250,250 +10% |
| 2020 | $5,504 +7.5% | $227,500 +7.8% |
| 2019 | $5,120 | $210,990 +1.4% |
| 2018 | $5,120 +332.9% | $208,080 +5.6% |
| 2017 | $1,183 +4.7% | $197,134 +10% |
| 2016 | $1,130 -4.3% | $179,213 +10% |
| 2015 | $1,180 | $162,921 +10% |
| 2014 | $1,180 | $148,110 +4.1% |
| 2013 | -- | $142,310 +4.4% |
| 2012 | -- | $136,300 -1.1% |
| 2011 | -- | $137,760 -2.1% |
| 2010 | -- | $140,660 +3.9% |
| 2009 | -- | $135,340 -5.4% |
| 2008 | -- | $143,000 -2.3% |
| 2007 | -- | $146,420 +12.1% |
| 2006 | -- | $130,670 +14.1% |
| 2005 | -- | $114,540 |
| 2004 | -- | -- |
| 2003 | -- | -- |
| 2002 | -- | -- |
| 2001 | -- | -- |
| 2000 | -- | -- |
Find assessor info on the county website
Neighborhood: Greater Harmony Hills
Nearby homes
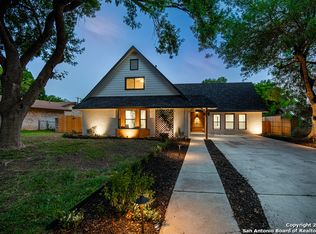
- $498,7005 bd3 ba2.8k sqft914 Mount Rainier Dr, San Antonio, TX 78213Off Market
- $--3 bd2 ba2.3k sqft922 Mount Rainier Dr, San Antonio, TX 78213Sold

- $--4 bd2 ba1.7k sqft919 Mount Kisco Dr, San Antonio, TX 78213Sold
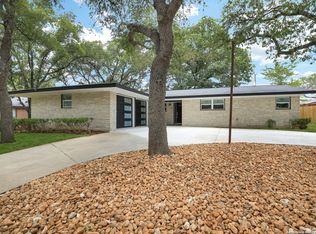
- $300,8003 bd2 ba1.8k sqft910 Mount Rainier Dr, San Antonio, TX 78213Off Market
- $320,8004 bd2 ba1.7k sqft915 Mount Kisco Dr, San Antonio, TX 78213Off Market
- $351,8003 bd2 ba1.7k sqft923 Mount Kisco Dr, San Antonio, TX 78213Off Market
- $311,2003 bd2 ba2k sqft926 Mount Rainier Dr, San Antonio, TX 78213Off Market
- $298,6004 bd2 ba1.7k sqft919 Mount Rainier Dr, San Antonio, TX 78213Off Market
Nearby schools
GreatSchools rating
- 9/10Castle Hills Elementary SchoolGrades: K-5Distance: 1 mi
- 4/10Eisenhower Middle SchoolGrades: 6-8Distance: 0.8 mi
- 5/10Churchill High SchoolGrades: 9-12Distance: 1.5 mi
Schools provided by the listing agent
- Elementary: Castle Hills
- Middle: Eisenhower
- High: Churchill
- District: North East I.S.D.
Source: LERA MLS. This data may not be complete. We recommend contacting the local school district to confirm school assignments for this home.
Get a cash offer in 3 minutes
Find out how much your home could sell for in as little as 3 minutes with a no-obligation cash offer.
Estimated market value
$332,000
Get a cash offer in 3 minutes
Find out how much your home could sell for in as little as 3 minutes with a no-obligation cash offer.
Estimated market value
$332,000
- Texas
- Bexar County
- San Antonio
- 78213
- Greater Harmony Hills
- 918 Mount Rainier
Nearby cities
Nearby neighborhoods
Nearby zip codes
Other San Antonio Topics
