Skip main navigation
Off market
  • $545,000

    918 N 15th St #15, Canon City, CO 81212

    4beds
    3,909sqft
    SingleFamily
    Built in 1903
    0.65 Acres Lot
    $545,000 Zestimate®
    $139/sqft
    $2,322 Estimated rent

    Home value

    $545,000

    $469,000 - $638,000

    $2,322/mo

    Zestimate® history
    Loading
    Loading...

    Owner options

    List your home for rent

    $2,322/mo

    Rent Zestimate®

    Find your next renter with Zillow Rental Manager. Plus, with online applications, you can quickly screen prospective tenants – for free.

    Learn more

    $2,322/mo

    Rent Zestimate®

    Refinance and save

    $3,155/mo

    Est. payment

    Refinancing to a lower rate could help reduce your monthly payments and save thousands over the life of the loan.

    See today's rates

    $3,155/mo

    Est. payment

    Explore your selling options

    Work with a Zillow partner agent

    Leverage their expertise and Zillow's premium Showcase listings to get your home seen by more buyers.

    Get started

    List with your own agent

    Get your home in front of millions of buyers by listing it on Zillow.

    Learn how to do it

    Sell it yourself

    Take full control of how buyers see your home on Zillow by listing For Sale by Owner (FSBO).

    List your home

    What's special

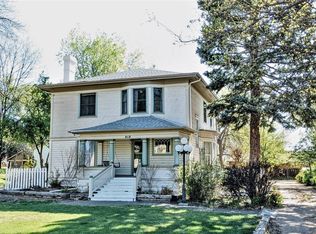
    Gorgeous 4 Bed 3 Bath Historic Home in Beautiful Cañon City Colo, W/ Large Corner Lot Near Restaurants, Grocery Stores & Downtown Shops. A Park-Like Yard w/ Recent Maintenance on Trees, w/ Many Shrubs, Fruit Trees, Including Rose Bushes Over 100 Years Old! This Glorious Home Includes a Very Coveted Share of Irrigation Ditch. A Front Porch with Swing & 2 Enormous Decks on Back, One Partial Wrap-Around, Perfect for Grilling & Enjoying Time Outdoors. STEP INSIDE to Renovated Brand New Kitchen; Including All-New Matte Gray Appliances, Farmhouse Sink & Faucet. The Kitchen Hosts Built-in Pantry, New Cabinetry, Counters, & Two Historic Hutches. The Main Floor, New Flooring in Dining & Living Rms, New Light Fixtures Throughout. A Wonderful Den/Family Rm w/ Bay Window Overlooking the Rose Garden Opens to Kitchen & Makes for Easy Entertaining, Cozy Nights in Front of a Wood Burning Fireplaces. UPSTAIRS Find 4 Bedrooms, Front Loft w/ Bay Window Used as Fantastic Playroom, Sitting rm or Office. All Bedrooms Include Large Closets. The Hall Full Bath has Historic Vanity & Brand New Toilet & Shower. The Master Bedroom Suite Opens into Sitting/Office Area, Includes Tons of Natural Light w/ Attached Own Balcony. The Master Bath Hosts New Vanities, New Shower, Large Walk-in Closet & Bonus Separate Stackable Washer & Dryer! THE BASEMENT LEVEL w/ Office, Food Pantry, & Lots of Extra Storage. The Laundry Rm Includes Brand New Washer, Dryer, & Utility Sink. More Lower Level Rms Great Storage, Crafting or Possible 5th Bedroom. The DETACHED SHOP is a Two Car Oversized Garage w/ 220 Elec Lines. Above the Shop/ Garage, Find a Studio AND Full-Length Huge Loft, Great for Woodworking, Art Studio, Pottery, Extra Storage, or Even a Future Apartment. THIS Historic 1903 Farmhouse with all its Charm Includes These Extras: A/C, Updated Plumbing, Updated Outlets, and All-New Windows Replaced for Efficiency and Functionality. THIS WILL BE YOUR FAVORITE! COME TAKE A LOOK!

    This property is not currently displayed as for sale or rent on Zillow. This may be different from what's on other websites or public sources.

    Facts & features

    Interior

    Bedrooms & bathrooms
    • Bedrooms: 4
    • Bathrooms: 3
    • Full bathrooms: 2
    • 1/2 bathrooms: 1
    Heating
    • Forced air, Gas
    Cooling
    • Central
    Appliances
    • Included: Dishwasher, Dryer, Garbage disposal, Microwave, Range / Oven, Washer
    Features
    • Flooring: Tile, Hardwood, Laminate
    • Basement: Partially Finished, Full
    • Has fireplace: Yes
    • Fireplace features: Wood Burning Stove
    Interior area
    • Total interior livable area: 3,909 sqft

    Property

    Parking
    • Total spaces: 4
    • Parking features: Garage - Detached
    Features
    • Patio & porch: Deck, Open Porch, Covered Porch
    • Exterior features: Wood
    • Fencing: Fenced
    Lot
    • Size: 0.65 Acres
    • Features: Trees, Near Bus
    Details
    • Lease amount: $0

    Construction

    Type & style
    • Home type: SingleFamily
    • Architectural style: Victorian
    Condition
    • Year built: 1903
    • Major remodel year: 2021

    Utilities & green energy

    • Electric: Amps(0)
    • Sewer: Municipal
    • Water: Municipal
    • Utilities for property: Naturl Gas Available

    Community & HOA

    Community
    • Security: Fire Sprinkler System
    Location
    • Region: Canon City

    Financial & listing details

    • Price per square foot: $139/sqft
    • Annual tax amount: $1,105
    • Date available: 05/22/2021

    Price history

    DateEventPrice
    9/8/2021Listing removed--
    Source: My State MLS Report a problem
    5/22/2021Listed for sale$475,000$122/sqft
    Source: My State MLS #10994743 Report a problem

    Public tax history

    Tax history is unavailable.

    Neighborhood: 81212

    Nearby schools

    GreatSchools rating
    Schools provided by the listing agent
    • District: Fremont Re-1 Canon City

    Source: The MLS. This data may not be complete. We recommend contacting the local school district to confirm school assignments for this home.

    Get pre-qualified for a loan
    At Zillow Home Loans, we can pre-qualify you in as little as 5 minutes with no impact to your credit score.

    An equal housing lender. NMLS #10287.
