Enjoy carefree living in this 5 bedroom 3.5 bath semi-detached home with 1 car garage centrally located in Harrisburg. This home is specifically designed for those who crave a current spacious open 1st floor living area. You'll feel welcome once you walk up the sidewalk onto the front porch and open the door for the first time. You will notice an open floor plan with hardwood floors. From the living room, leads to the half bath, dining room and kitchen with all stainless steel appliances to convey. You'll find that the kitchen has plenty of cabinets, expansive island and counter space to do your day to day cooking. Off the kitchen is the enclosed porch which leads to the fenced in backyard with deck and detached 1 car garage. The 2nd floor has the primary bedroom with walk in closet and primary bathroom with soaking tub, walk in shower and double sink. Off of the primary bedroom down the hall is a washer and dryer and down from them is the full bath next to the 2nd bedroom which has the 2nd floor enclosed porch giving that room even more living space. 3rd floor has another 2 bedrooms. Don't forget about the lower level that is fully finished with a storage room in the front, 5th bedroom, recreational room and full bath with 2nd set of washer and dryer. Other property features include economical gas heat with central air, electric hot water, hardwood floors, all bathrooms updated ceramic tile flooring. Don't miss seeing this terrific 2 year young remodeled home and property.
Sold for $270,000
$270,000
918 N 16th St, Harrisburg, PA 17103
5beds
2,400sqft
Single Family Residence
Built in 1900
2,178 Square Feet Lot
$270,200 Zestimate®
$113/sqft
$2,324 Estimated rent
Home value
$270,200
$257,000 - $284,000
$2,324/mo
Zestimate® history
Owner options
List your home for rent
$2,324/mo
Rent Zestimate®
Find your next renter with Zillow Rental Manager. Plus, with online applications, you can quickly screen prospective tenants – for free.
$2,324/mo
Rent Zestimate®
Refinance and save
$1,729/mo
Est. payment
Refinancing to a lower rate could help reduce your monthly payments and save thousands over the life of the loan.
$1,729/mo
Est. payment
Explore your selling options
Work with a Zillow partner agent
Leverage their expertise and Zillow's premium Showcase listings to get your home seen by more buyers.
Get startedList with your own agent
Get your home in front of millions of buyers by listing it on Zillow.
Learn how to do itSell it yourself
Take full control of how buyers see your home on Zillow by listing For Sale by Owner (FSBO).
List your homeWhat's special
Open floor planDining roomEnclosed porchFront porchHardwood floors
Zillow last checked:
Listing updated:
Listed by:
Joe Washburn 717-805-7141,
Century 21 Realty Services
Bought with:
Mr. Sean Johnson, RS366467
Iron Valley Real Estate of Central PA
Source: Bright MLS,MLS#: PADA2058898
Facts & features
Interior
Bedrooms & bathrooms
- Bedrooms: 5
- Bathrooms: 4
- Full bathrooms: 3
- 1/2 bathrooms: 1
- Main level bathrooms: 1
Rooms
- Room types: Living Room, Dining Room, Primary Bedroom, Sitting Room, Bedroom 2, Bedroom 3, Bedroom 4, Bedroom 5, Kitchen, Recreation Room, Primary Bathroom, Full Bath, Half Bath
Primary bedroom
- Features: Flooring - HardWood, Ceiling Fan(s), Walk-In Closet(s)
- Level: Upper
- Area: 195 Square Feet
- Dimensions: 13 X 15
Bedroom 2
- Features: Flooring - HardWood, Ceiling Fan(s)
- Level: Upper
- Area: 165 Square Feet
- Dimensions: 11 X 15
Bedroom 3
- Features: Flooring - HardWood, Ceiling Fan(s)
- Level: Upper
- Area: 117 Square Feet
- Dimensions: 9 X 13
Bedroom 4
- Features: Flooring - HardWood, Ceiling Fan(s)
- Level: Upper
- Area: 195 Square Feet
- Dimensions: 13 X 15
Bedroom 5
- Features: Flooring - Luxury Vinyl Plank
- Level: Lower
- Area: 132 Square Feet
- Dimensions: 12 X 11
Primary bathroom
- Features: Flooring - Ceramic Tile, Soaking Tub, Bathroom - Walk-In Shower, Double Sink
- Level: Upper
- Area: 99 Square Feet
- Dimensions: 11 X 9
Dining room
- Features: Flooring - Ceramic Tile
- Level: Main
- Area: 132 Square Feet
- Dimensions: 11 X 12
Other
- Features: Flooring - Ceramic Tile, Bathroom - Tub Shower, Double Sink
- Level: Upper
- Area: 72 Square Feet
- Dimensions: 8 X 9
Other
- Features: Flooring - Luxury Vinyl Plank, Bathroom - Walk-In Shower
- Level: Lower
- Area: 77 Square Feet
- Dimensions: 7 X 11
Half bath
- Features: Flooring - Ceramic Tile
- Level: Main
Kitchen
- Features: Flooring - Ceramic Tile, Kitchen - Electric Cooking
- Level: Main
- Area: 180 Square Feet
- Dimensions: 12 X 15
Living room
- Features: Flooring - HardWood, Ceiling Fan(s)
- Level: Main
- Area: 345 Square Feet
- Dimensions: 15 X 23
Recreation room
- Features: Flooring - Luxury Vinyl Plank
- Level: Lower
- Area: 312 Square Feet
- Dimensions: 26 X 12
Sitting room
- Level: Upper
- Area: 96 Square Feet
- Dimensions: 16 X 6
Heating
- Forced Air, Natural Gas
Cooling
- Central Air, Electric
Appliances
- Included: Dishwasher, Disposal, Dryer, Microwave, Oven/Range - Electric, Range Hood, Refrigerator, Stainless Steel Appliance(s), Washer, Water Heater, Electric Water Heater
- Laundry: In Basement, Upper Level
Features
- Soaking Tub, Bathroom - Tub Shower, Bathroom - Walk-In Shower, Ceiling Fan(s), Combination Kitchen/Dining, Dining Area, Open Floorplan, Kitchen Island, Primary Bath(s), Recessed Lighting, Upgraded Countertops, Walk-In Closet(s), 9'+ Ceilings
- Flooring: Ceramic Tile, Hardwood, Wood
- Basement: Full,Finished
- Has fireplace: No
Interior area
- Total structure area: 2,400
- Total interior livable area: 2,400 sqft
- Finished area above ground: 2,400
- Finished area below ground: 0
Property
Parking
- Total spaces: 1
- Parking features: Storage, Garage Faces Rear, Detached
- Garage spaces: 1
Accessibility
- Accessibility features: None
Features
- Levels: Three
- Stories: 3
- Patio & porch: Porch
- Exterior features: Sidewalks, Street Lights
- Pool features: None
Lot
- Size: 2,178 Square Feet
- Features: Front Yard, Level
Details
- Additional structures: Above Grade, Below Grade
- Parcel number: 070960020000000
- Zoning: RESIDENTIAL
- Special conditions: Standard
Construction
Type & style
- Home type: SingleFamily
- Architectural style: Traditional
- Property subtype: Single Family Residence
- Attached to another structure: Yes
Materials
- Brick, Stick Built, Vinyl Siding
- Foundation: Stone
- Roof: Composition
Condition
- New construction: No
- Year built: 1900
- Major remodel year: 2024
Utilities & green energy
- Electric: 200+ Amp Service, Circuit Breakers
- Sewer: Public Sewer
- Water: Public
Community & HOA
Community
- Security: Smoke Detector(s)
- Subdivision: Harrisburg City
HOA
- Has HOA: No
Location
- Region: Harrisburg
- Municipality: CITY OF HARRISBURG
Financial & listing details
- Price per square foot: $113/sqft
- Tax assessed value: $84,800
- Annual tax amount: $4,122
- Date on market: 4/16/2026
- Listing agreement: Exclusive Right To Sell
- Listing terms: Cash,Conventional,FHA,VA Loan
- Ownership: Fee Simple
Price history
| Date | Event | Price |
|---|---|---|
| 6/29/2026 | Sold | $270,000+0%$113/sqft |
Source:  Bright MLS #PADA2058898 Report a problem Bright MLS #PADA2058898 Report a problem | ||
| 5/8/2026 | Pending sale | $269,900$112/sqft |
Source: Bright MLS #PADA2058898 Report a problem | ||
| 4/16/2026 | Listed for sale | $269,900+14.9%$112/sqft |
Source: Bright MLS #PADA2058898 Report a problem | ||
| 5/31/2024 | Sold | $235,000-9.6%$98/sqft |
Source: Bright MLS #PADA2033144 Report a problem | ||
| 5/11/2024 | Pending sale | $259,900$108/sqft |
Source: Bright MLS #PADA2033144 Report a problem | ||
| 4/26/2024 | Listed for sale | $259,900+419.8%$108/sqft |
Source: Bright MLS #PADA2033144 Report a problem | ||
| 1/25/2024 | Sold | $50,000+455.6%$21/sqft |
Source: Public Record Report a problem | ||
| 11/13/2023 | Sold | $9,000$4/sqft |
Source: Public Record Report a problem | ||
Public tax history
| Year | Property taxes | Tax assessment |
|---|---|---|
| 2025 | $3,875 +24.2% | $84,800 +26% |
| 2023 | $3,119 | $67,300 |
| 2022 | $3,119 +2.2% | $67,300 |
| 2021 | $3,052 +527.6% | $67,300 |
| 2020 | $486 | $67,300 |
| 2019 | $486 | $67,300 |
| 2018 | -- | $67,300 |
| 2017 | $2,432 | $67,300 |
| 2016 | -- | $67,300 |
| 2015 | -- | $67,300 |
| 2014 | -- | $67,300 |
| 2013 | -- | $67,300 |
| 2012 | -- | $67,300 |
| 2011 | -- | $67,300 |
| 2010 | -- | $67,300 |
| 2008 | -- | $67,300 |
| 2007 | -- | $67,300 |
| 2006 | -- | $67,300 |
Find assessor info on the county website
Neighborhood: 17103
Nearby homes
- $185,9005 bd2 ba2.4k sqft920 N 16th St, Harrisburg, PA 17103Off Market

- $158,5005 bd1 ba2.2k sqft916 N 16th St, Harrisburg, PA 17103Off Market
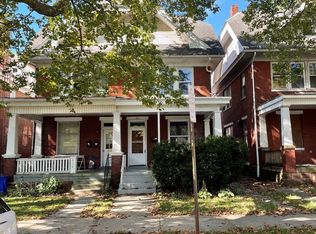
- $204,4003 bd3 ba2.2k sqft914 N 16th St, Harrisburg, PA 17103Off Market
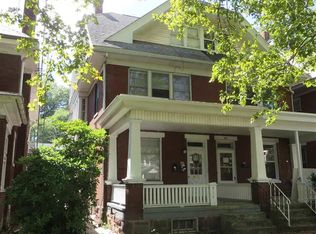
- $--1 bd1 ba660 sqft914 N 16th St #1, Harrisburg, PA 17103Off Market

- $180,0003 bd3 ba2k sqft912 N 16th St, Harrisburg, PA 17103Sold
- $106,4003 bd1 ba1.3k sqft1509 Boas St, Harrisburg, PA 17103Off Market
- $215,2003 bd1 ba3.7k sqft1000 N 16th St, Harrisburg, PA 17103Off Market
- $--1 bd1 ba740 sqft1502 Boas St, Harrisburg, PA 17103Off Market
Nearby schools
GreatSchools rating
- 4/10Downey SchoolGrades: PK-5Distance: 0.4 mi
- 4/10Camp Curtin SchoolGrades: 6-8Distance: 1.9 mi
- 1/10Harrisburg High SchoolGrades: 9-12Distance: 1.2 mi
Schools provided by the listing agent
- High: Harrisburg
- District: Harrisburg City
Source: Bright MLS. This data may not be complete. We recommend contacting the local school district to confirm school assignments for this home.


Get pre-qualified for a loan
At Zillow Home Loans, we can pre-qualify you in as little as 5 minutes with no impact to your credit score.An equal housing lender. NMLS #10287.
Sell for more on Zillow
Get a Zillow Showcase℠ listing at no additional cost and you could sell for .
$270,200
2% more
+$5,404
With Zillow Showcase(estimated)
$275,604
- Pennsylvania
- Dauphin County
- Harrisburg
- 17103
- 918 N 16th St
Nearby cities
Nearby neighborhoods
Nearby zip codes
Other Harrisburg Topics
