Charming 3 bedroom 2 bath brick home in North Temple is now available for the first time in almost 60 years.
Living room, dining room, family room, kitchen with breakfast area adjoining, and a double garage. The plan is flexible with the potential to use the family room area as dining space and the dining room as a family room/den. The house has been well-maintained and offers spacious rooms unlike what one would find in newer homes.
Closed
Price Unknown
918 N 1st St, Temple, TX 76501
3beds
1,964sqft
Single Family Residence
Built in 1930
8,250 Square Feet Lot
$188,200 Zestimate®
$--/sqft
$1,841 Estimated rent
Home value
$188,200
$160,000 - $216,000
$1,841/mo
Zestimate® history
Owner options
List your home for rent
$1,841/mo
Rent Zestimate®
Find your next renter with Zillow Rental Manager. Plus, with online applications, you can quickly screen prospective tenants – for free.
$1,841/mo
Rent Zestimate®
Refinance and save
Refinancing to a lower rate could help reduce your monthly payments and save thousands over the life of the loan.
Explore your selling options
Work with a Zillow partner agent
Leverage their expertise and Zillow's premium Showcase listings to get your home seen by more buyers.
Get startedList with your own agent
Get your home in front of millions of buyers by listing it on Zillow.
Learn how to do itSell it yourself
Take full control of how buyers see your home on Zillow by listing For Sale by Owner (FSBO).
List your homeWhat's special
Spacious rooms
Zillow last checked:
Listing updated:
Listed by:
Grady Tyroch 254-774-7355,
Rodney Dunn Co., Inc.
Bought with:
Jeremy Ellis, TREC #0691733
Anchor Realty
Source: Central Texas MLS,MLS#: 531599 Originating MLS: Temple Belton Board of REALTORS
Originating MLS: Temple Belton Board of REALTORSFacts & features
Interior
Bedrooms & bathrooms
- Bedrooms: 3
- Bathrooms: 2
- Full bathrooms: 2
Primary bedroom
- Dimensions: 16 x 19
Bedroom 2
- Dimensions: 13 x 13
Bedroom 3
- Dimensions: 13 x 16
Breakfast room nook
- Dimensions: 8 x 10
Dining room
- Dimensions: 12 x 21
Living room
- Dimensions: 17 x 13
Living room
- Features: Multiple Living Areas
- Dimensions: 10 x 12
Heating
- Central, Natural Gas
Cooling
- Central Air, Electric, 1 Unit
Appliances
- Included: Dishwasher, Electric Water Heater, Gas Range, Gas Water Heater, Multiple Water Heaters, Refrigerator, Range Hood, Some Gas Appliances, Range
- Laundry: Washer Hookup, Gas Dryer Hookup, In Garage
Features
- Bookcases, Ceiling Fan(s), Dining Area, Separate/Formal Dining Room, Laminate Counters, Multiple Living Areas, MultipleDining Areas, Separate Shower, Vanity, Breakfast Area, Kitchen/Family Room Combo, Pantry
- Flooring: Carpet, Vinyl
- Attic: Access Only
- Has fireplace: No
- Fireplace features: None
Interior area
- Total interior livable area: 1,964 sqft
Property
Parking
- Total spaces: 2
- Parking features: Garage
- Garage spaces: 2
Features
- Levels: One
- Stories: 1
- Exterior features: None
- Pool features: None
- Fencing: Back Yard,Chain Link
- Has view: Yes
- View description: None
- Body of water: None
Lot
- Size: 8,250 Square Feet
Details
- Parcel number: 33164
Construction
Type & style
- Home type: SingleFamily
- Architectural style: Traditional
- Property subtype: Single Family Residence
Materials
- Brick Veneer
- Foundation: Combination, Pillar/Post/Pier, Slab
- Roof: Composition,Shingle
Condition
- Resale
- Year built: 1930
Utilities & green energy
- Sewer: Not Connected (at lot), Public Sewer
- Water: Not Connected (at lot), Public
- Utilities for property: Cable Available, Electricity Available, Natural Gas Available, Natural Gas Connected, Phone Available, Trash Collection Public
Community & HOA
Community
- Features: None, Curbs
- Subdivision: Dienst & Gardenhire
HOA
- Has HOA: No
Location
- Region: Temple
Financial & listing details
- Tax assessed value: $174,082
- Annual tax amount: $4,157
- Date on market: 1/19/2024
- Cumulative days on market: 6 days
- Listing agreement: Exclusive Right To Sell
- Listing terms: Cash,Conventional
- Electric utility on property: Yes
- Road surface type: Paved
Price history
| Date | Event | Price |
|---|---|---|
| 3/1/2024 | Sold | -- |
Source:  Central Texas MLS #531599 Report a problem Central Texas MLS #531599 Report a problem | ||
| 1/26/2024 | Pending sale | $176,500$90/sqft |
Source: Central Texas MLS #531599 Report a problem | ||
| 1/20/2024 | Listed for sale | $176,500$90/sqft |
Source: Central Texas MLS #531599 Report a problem | ||
Public tax history
| Year | Property taxes | Tax assessment |
|---|---|---|
| 2025 | $4,157 +691.7% | $174,082 +10.7% |
| 2024 | $525 +2.7% | $157,295 +64.2% |
| 2023 | $511 +2.8% | $95,819 +10% |
| 2022 | $497 | $87,108 +10% |
| 2021 | -- | $79,189 +10% |
| 2020 | $484 -8.3% | $71,990 -25.2% |
| 2019 | $527 +1.1% | $96,249 +9% |
| 2018 | $521 -0.5% | $88,270 -0.3% |
| 2017 | $524 | $88,556 +2.2% |
| 2016 | $524 -15.1% | $86,639 -0.2% |
| 2015 | $617 | $86,854 +2.5% |
| 2014 | $617 | $84,739 -1% |
| 2013 | -- | $85,632 -3.8% |
| 2012 | -- | $89,033 -1.7% |
| 2011 | -- | $90,577 +4% |
| 2010 | -- | $87,133 +10% |
| 2009 | -- | $79,212 -17.2% |
| 2008 | -- | $95,682 +10% |
| 2007 | -- | $86,984 +10% |
| 2006 | -- | $79,076 +10% |
| 2005 | -- | $71,887 +10% |
| 2004 | -- | $65,352 +10% |
| 2003 | -- | $59,411 +10% |
| 2002 | -- | $54,010 +10% |
| 2001 | -- | $49,100 |
| 2000 | -- | $49,100 |
Find assessor info on the county website
Neighborhood: 76501
Nearby homes
- $150,9003 bd2 ba1.3k sqft912 N 1st St, Temple, TX 76501Off Market
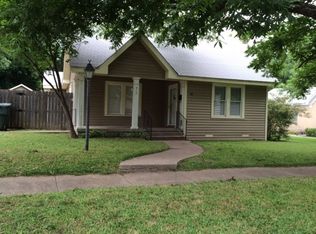
- $99,900-- bd1 ba1k sqft921 N 3rd St, Temple, TX 76501Off Market
- $114,9002 bd1 ba830 sqft906 N 1st St, Temple, TX 76501Off Market

- $102,5002 bd1 ba700 sqft919 N 3rd St, Temple, TX 76501Off Market
- $--1 bd1 ba700 sqft919 N 3rd St #1/2, Temple, TX 76501Off Market
- $183,6004 bd3 ba1.9k sqft1002 N 1st St, Temple, TX 76501Off Market
- $111,600-- bd1 ba1.2k sqft904 N 1st St, Temple, TX 76501Off Market
- $176,6003 bd2 ba1.8k sqft917 N 1st St, Temple, TX 76501Off Market
Nearby schools
GreatSchools rating
- 3/10Jefferson Elementary SchoolGrades: K-5Distance: 1 mi
- 5/10Lamar Middle SchoolGrades: 6-8Distance: 0.7 mi
- 3/10Temple High SchoolGrades: 9-12Distance: 0.9 mi
Schools provided by the listing agent
- District: Temple ISD
Source: Central Texas MLS. This data may not be complete. We recommend contacting the local school district to confirm school assignments for this home.
- Texas
- Bell County
- Temple
- 76501
- 918 N 1st St
