Welcome home to this charming and well-loved two-bedroom, one-bathroom brick home in the heart of Haskell. Designed for comfortable everyday living, this cozy residence features a spacious open floor plan centered around a beautiful rock-accented fireplace that serves as the focal point of the living area. The well-appointed kitchen offers ample workspace and storage while providing convenient access to the backyard, making outdoor entertaining and family gatherings a breeze. Both bedrooms are generously sized, and the centrally located bathroom is thoughtfully positioned for easy access. Throughout the home, you'll find an abundance of storage that is sure to impress. Outside, the fenced backyard provides plenty of room for pets, play, or gardening, while the attached garage and ample parking add convenience and functionality. An added bonus is the detached storage building located behind the home, offering excellent space for storage, a workshop, hobby area, or DIY projects. Full of warmth, character, and pride of ownership, this inviting property is ready to welcome its next owners.
Sold
Price Unknown
918 N 6th St, Haskell, TX 79521
2beds
1,070sqft
Single Family Residence
Built in 1986
8,624 Square Feet Lot
$127,400 Zestimate®
$--/sqft
$1,017 Estimated rent
Home value
$127,400
Estimated sales range
Not available
$1,017/mo
Zestimate® history
Owner options
List your home for rent
$1,017/mo
Rent Zestimate®
Find your next renter with Zillow Rental Manager. Plus, with online applications, you can quickly screen prospective tenants – for free.
$1,017/mo
Rent Zestimate®
Refinance and save
Refinancing to a lower rate could help reduce your monthly payments and save thousands over the life of the loan.
Explore your selling options
Work with a Zillow partner agent
Leverage their expertise and Zillow's premium Showcase listings to get your home seen by more buyers.
Get startedList with your own agent
Get your home in front of millions of buyers by listing it on Zillow.
Learn how to do itSell it yourself
Take full control of how buyers see your home on Zillow by listing For Sale by Owner (FSBO).
List your homeWhat's special
Beautiful rock-accented fireplaceAttached garageSpacious open floor planAbundance of storageAmple parkingWell-appointed kitchen
Zillow last checked:
Listing updated:
Listed by:
Megan Cox 0613048 940-864-2411,
Rike Real Estate, LLC 940-864-2411
Bought with:
Jonathan Jones, 0739361
KW SYNERGY*
Source: NTREIS,MLS#: 21309620
Facts & features
Interior
Bedrooms & bathrooms
- Bedrooms: 2
- Bathrooms: 1
- Full bathrooms: 1
Primary bedroom
- Level: First
- Dimensions: 0 x 0
Bedroom
- Level: First
- Dimensions: 0 x 0
Bedroom
- Level: First
- Dimensions: 0 x 0
Primary bathroom
- Level: First
- Dimensions: 0 x 0
Kitchen
- Features: Breakfast Bar, Built-in Features, Ceiling Fan(s), Eat-in Kitchen
- Level: First
- Dimensions: 0 x 0
Living room
- Features: Ceiling Fan(s), Fireplace
- Level: First
- Dimensions: 0 x 0
Heating
- Central, Fireplace(s), Natural Gas
Cooling
- Central Air, Ceiling Fan(s), Electric
Appliances
- Included: Electric Cooktop, Electric Oven, Microwave, Refrigerator, Vented Exhaust Fan
- Laundry: Washer Hookup, Dryer Hookup, ElectricDryer Hookup, In Kitchen
Features
- Decorative/Designer Lighting Fixtures, Eat-in Kitchen, High Speed Internet, Open Floorplan, Cable TV, Natural Woodwork
- Flooring: Carpet, Hardwood, Vinyl
- Has basement: No
- Number of fireplaces: 1
- Fireplace features: Stone, Wood Burning
Interior area
- Total interior livable area: 1,070 sqft
Property
Parking
- Total spaces: 3
- Parking features: Concrete, Covered, Carport, Detached Carport, Door-Single, Garage, Garage Door Opener, Boat, RV Access/Parking
- Attached garage spaces: 2
- Carport spaces: 1
- Covered spaces: 3
Accessibility
- Accessibility features: Accessible Full Bath, Accessible Bedroom, Grip-Accessible Features, Accessible Kitchen, Accessible Approach with Ramp, Accessible Doors, Accessible Hallway(s)
Features
- Levels: One
- Stories: 1
- Patio & porch: Front Porch, Covered
- Exterior features: Storage
- Pool features: None
- Fencing: None
Lot
- Size: 8,624 Square Feet
- Features: Back Yard, Interior Lot, Lawn, Landscaped, Few Trees
Details
- Parcel number: R01398
Construction
Type & style
- Home type: SingleFamily
- Architectural style: Ranch,Detached
- Property subtype: Single Family Residence
Materials
- Brick
- Foundation: Pillar/Post/Pier
- Roof: Composition
Condition
- Resale
- Year built: 1986
Utilities & green energy
- Sewer: Public Sewer
- Water: Public, Well
- Utilities for property: Electricity Connected, Natural Gas Available, Municipal Utilities, Sewer Available, Separate Meters, Water Available, Cable Available
Community & HOA
Community
- Features: Sidewalks
- Subdivision: Pierson
HOA
- Has HOA: No
Location
- Region: Haskell
Financial & listing details
- Tax assessed value: $113,470
- Annual tax amount: $2,566
- Date on market: 6/26/2026
- Cumulative days on market: 46 days
- Listing terms: Cash,Conventional,See Agent
- Road surface type: Asphalt
Price history
| Date | Event | Price |
|---|---|---|
| 9/17/2026 | Sold | -- |
Source: NTREIS #21309620 Report a problem | ||
| 9/10/2026 | Pending sale | $125,000$117/sqft |
Source: NTREIS #21309620 Report a problem | ||
| 8/11/2026 | Contingent | $125,000$117/sqft |
Source: NTREIS #21309620 Report a problem | ||
| 6/26/2026 | Listed for sale | $125,000$117/sqft |
Source: NTREIS #21309620 Report a problem | ||
Public tax history
| Year | Property taxes | Tax assessment |
|---|---|---|
| 2025 | -- | $112,050 +10% |
| 2024 | -- | $101,860 +5.1% |
| 2023 | -- | $96,910 +15.1% |
| 2022 | -- | $84,180 -3.8% |
| 2021 | -- | $87,480 +16.9% |
| 2020 | -- | $74,850 +25.6% |
| 2018 | -- | $59,590 |
| 2017 | -- | $59,590 +31.5% |
| 2016 | -- | $45,320 -13.2% |
| 2015 | -- | $52,190 +15.2% |
| 2014 | -- | $45,320 +4.5% |
| 2012 | -- | $43,370 |
| 2011 | -- | $43,370 |
| 2010 | -- | $43,370 +35.7% |
| 2009 | -- | $31,970 +4.9% |
| 2008 | -- | $30,470 -4.7% |
| 2007 | -- | $31,970 |
Find assessor info on the county website
Neighborhood: 79521
Nearby homes
- $--3 bd2 ba1.3k sqft926 N 6th St, Haskell, TX 79521Sold
- $233,5004 bd2 ba1.7k sqft925 N 6th St, Haskell, TX 79521For Sale

- $198,9003 bd-- ba2k sqft909 N 7th St, Haskell, TX 79521Off Market
- $173,0003 bd2 ba1.6k sqft1001 N 7th St, Haskell, TX 79521Off Market
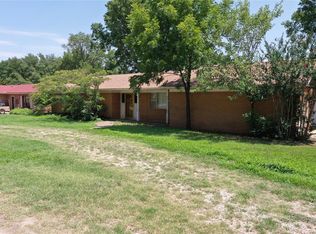
- $--3 bd2 ba2.2k sqft1005 N 6th St, Haskell, TX 79521Sold
- $73,3002 bd-- ba880 sqft905 N 7th St, Haskell, TX 79521Off Market
- $--2 bd1 ba1.5k sqft1005 N 7th St, Haskell, TX 79521Sold
- $--3 bd2 ba1.4k sqft1009 N 7th St, Haskell, TX 79521Sold
Nearby schools
GreatSchools rating
- 7/10Haskell Elementary SchoolGrades: PK-5Distance: 0.6 mi
- 8/10Haskell Junior High SchoolGrades: 6-8Distance: 0.4 mi
- 8/10Haskell High SchoolGrades: 9-12Distance: 0.4 mi
Schools provided by the listing agent
- Elementary: Haskell
- Middle: Haskell
- High: Haskell
- District: Haskell CISD
Source: NTREIS. This data may not be complete. We recommend contacting the local school district to confirm school assignments for this home.
- Texas
- Haskell County
- Haskell
- 79521
- 918 N 6th St
