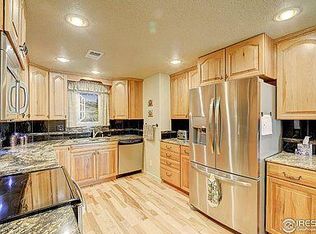
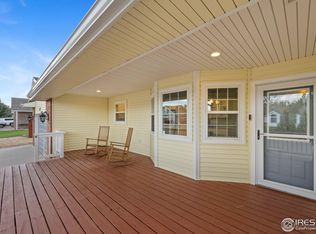
918 N 7th St, Johnstown, CO 80534
Home value
$583,000
$554,000 - $612,000
$2,782/mo
Owner options
$2,782/mo
Rent Zestimate®
Find your next renter with Zillow Rental Manager. Plus, with online applications, you can quickly screen prospective tenants – for free.
$2,782/mo
Rent Zestimate®
$3,284/mo
Est. payment
Refinancing to a lower rate could help reduce your monthly payments and save thousands over the life of the loan.
$3,284/mo
Est. payment
Explore your selling options
Work with a Zillow partner agent
Leverage their expertise and Zillow's premium Showcase listings to get your home seen by more buyers.
Get startedList with your own agent
Get your home in front of millions of buyers by listing it on Zillow.
Learn how to do itSell it yourself
Take full control of how buyers see your home on Zillow by listing For Sale by Owner (FSBO).
List your homeWhat's special
Zillow last checked:
Listing updated:
Adella Engel 970-443-8683,
Resident Realty
Non-IRES Agent
Non-IRES
Facts & features
Interior
Bedrooms & bathrooms
- Bedrooms: 4
- Bathrooms: 3
- Full bathrooms: 2
- 3/4 bathrooms: 1
- Main level bathrooms: 2
Primary bedroom
- Description: Bamboo
- Features: 5 Piece Primary Bath
- Level: Main
- Area: 180 Square Feet
- Dimensions: 12 x 15
Bedroom 2
- Description: Carpet
- Level: Main
Bedroom 3
- Level: Main
Bedroom 4
- Description: Carpet
- Level: Basement
Dining room
- Description: Carpet
- Level: Main
- Area: 108 Square Feet
- Dimensions: 9 x 12
Family room
- Description: Carpet
- Level: Basement
- Area: 528 Square Feet
- Dimensions: 22 x 24
Kitchen
- Description: Bamboo
- Level: Main
- Area: 156 Square Feet
- Dimensions: 12 x 13
Living room
- Description: Carpet
- Level: Main
- Area: 240 Square Feet
- Dimensions: 12 x 20
Recreation room
- Description: Carpet
- Level: Basement
- Area: 260 Square Feet
- Dimensions: 13 x 20
Heating
- Forced Air
Cooling
- Ceiling Fan(s)
Appliances
- Included: Gas Range, Dishwasher, Refrigerator, Bar Fridge, Microwave, Disposal
- Laundry: Washer/Dryer Hookup
Features
- Separate Dining Room, Cathedral Ceiling(s), Open Floorplan, Workshop, Pantry, Walk-In Closet(s)
- Windows: Window Coverings, Bay or Bow Window
- Basement: Full,Partially Finished
- Has fireplace: Yes
- Fireplace features: Gas, Gas Log, Multi-Sided, Living Room, Family Room
Interior area
- Total structure area: 1,474
- Total interior livable area: 2,902 sqft
- Finished area above ground: 1,474
Property
Parking
- Total spaces: 3
- Parking features: Garage Door Opener, RV Access/Parking
- Attached garage spaces: 3
- Details: Attached
Accessibility
- Accessibility features: Accessible Bedroom, Stall Shower
Features
- Levels: One
- Stories: 1
- Patio & porch: Patio, Deck
- Exterior features: Sprinkler System
- Fencing: Fenced,Metal,Vinyl
Lot
- Size: 10,064 Square Feet
- Features: Curbs, Sidewalks, Mineral Rights Excluded
Details
- Additional structures: Storage
- Parcel number: R1261097
- Zoning: RESIDENTAL
- Special conditions: Licensed Owner
Construction
Type & style
- Home type: SingleFamily
- Property subtype: Single Family Residence
Materials
- Frame, Brick
- Roof: Composition
Condition
- New construction: No
- Year built: 1997
Utilities & green energy
- Electric: Excel
- Gas: Excel
- Sewer: Public Sewer
- Water: City
- Utilities for property: Natural Gas Available, Electricity Available
Community & HOA
Community
- Subdivision: SUNRISE RIDGE
HOA
- Has HOA: No
Location
- Region: Johnstown
Financial & listing details
- Price per square foot: $196/sqft
- Tax assessed value: $564,818
- Annual tax amount: $3,375
- Date on market: 12/8/2023
- Listing terms: Cash,Conventional,FHA
- Exclusions: clothes washer and dryer, front metal security door, flag pole and flag, outdoor rugs, landscape statues & decor., kayak and kayak hanger, BBQ, can crusher in garage, vice on work bench in garage, unattached work benches in garage, bar stools in rec room, wooden pew, and all other personal items. Mineral Rights.
- Electric utility on property: Yes
Price history
| Date | Event | Price |
|---|---|---|
| 1/12/2024 | Sold | $567,500-1.3%$196/sqft |
Source: | ||
| 12/19/2023 | Pending sale | $575,000$198/sqft |
Source: | ||
| 12/8/2023 | Listed for sale | $575,000+51.3%$198/sqft |
Source: | ||
| 4/30/2018 | Sold | $380,000+1.4%$131/sqft |
Source: | ||
| 3/29/2018 | Listed for sale | $374,900+33.9%$129/sqft |
Source: RE/MAX Structure #845351 Report a problem | ||
| 12/19/2014 | Sold | $279,900$96/sqft |
Source: Public Record Report a problem | ||
| 11/3/2014 | Listed for sale | $279,900+12%$96/sqft |
Source: Northern Colorado Real Estate #750298 Report a problem | ||
| 10/21/2003 | Sold | $250,000+71.3%$86/sqft |
Source: Public Record Report a problem | ||
| 6/16/1997 | Sold | $145,905+403.1%$50/sqft |
Source: Public Record Report a problem | ||
| 1/17/1997 | Sold | $29,000$10/sqft |
Source: Public Record Report a problem | ||
Public tax history
| Year | Property taxes | Tax assessment |
|---|---|---|
| 2026 | $3,644 +15.6% | $34,570 -2.1% |
| 2025 | $3,151 +6.5% | $35,310 -1% |
| 2024 | $2,960 -5.5% | $35,670 -1% |
| 2023 | $3,133 -7.2% | $36,020 +23.3% |
| 2022 | $3,375 +11.1% | $29,210 -2.8% |
| 2021 | $3,040 | $30,040 +7.9% |
| 2020 | $3,040 +55.3% | $27,830 |
| 2019 | $1,957 -17.7% | $27,830 +21.5% |
| 2018 | $2,377 +21.5% | $22,900 |
| 2017 | $1,957 -1.6% | $22,900 -3.7% |
| 2016 | $1,990 -5.1% | $23,790 |
| 2015 | $2,096 +35.3% | $23,790 +31.1% |
| 2014 | $1,550 | $18,150 |
| 2013 | -- | $18,150 -1.9% |
| 2012 | -- | $18,500 |
| 2011 | -- | $18,500 +0.3% |
| 2010 | -- | $18,440 |
| 2009 | -- | $18,440 +1.9% |
| 2008 | -- | $18,100 |
| 2007 | -- | $18,100 -7.3% |
| 2006 | -- | $19,530 |
| 2005 | -- | $19,530 +20.3% |
| 2004 | -- | $16,230 -1% |
| 2003 | -- | $16,390 -3.3% |
| 2002 | -- | $16,950 +18% |
| 2001 | -- | $14,360 |
Neighborhood: 80534
Nearby homes
- $504,4003 bd2 ba1.5k sqft920 N 7th St, Johnstown, CO 80534Off Market
- $607,7004 bd3 ba2.8k sqft909 N 7th Pl, Johnstown, CO 80534Off Market
- $635,0005 bd3 ba3.2k sqft911 N 7th Pl, Johnstown, CO 80534Sold

- $--2 bd1 ba1.7k sqft911 N 7th Pl #B, Johnstown, CO 80534Off Market

- $583,1003 bd3 ba1.5k sqft913 N 7th Pl, Johnstown, CO 80534Off Market
- $631,3005 bd3 ba3.1k sqft933 N 7th St, Johnstown, CO 80534Off Market
- $625,1007 bd4 ba1.9k sqft937 N 7th St, Johnstown, CO 80534Off Market
- $545,3004 bd3 ba2.7k sqft922 N 7th St, Johnstown, CO 80534Off Market
Nearby schools
GreatSchools rating
- 5/10Pioneer Ridge Elementary SchoolGrades: K-5Distance: 3 mi
- 6/10Milliken Middle SchoolGrades: 6-8Distance: 0.3 mi
- 5/10Roosevelt High SchoolGrades: 9-12Distance: 1.7 mi
Schools provided by the listing agent
- High: Roosevelt
Source: IRES as distributed by MLS GRID. This data may not be complete. We recommend contacting the local school district to confirm school assignments for this home.
Get a cash offer in 3 minutes
- Colorado
- Weld County
- Johnstown
- 80534
- 918 N 7th St