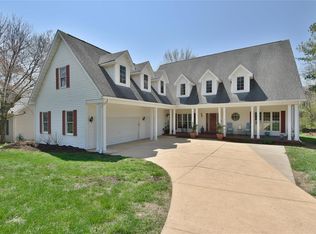
Spacious, Traditional 2 Story Home on Private 1/2 acre lot and Kirkwood Schools! Discover the potential of this well built 3,300+ sf home nestled on a beautiful tree lined lot within sought after Des Peres. This 1 owner property offers an excellent opportunity to create your dream home with a great layout. Main level features; Welcoming Foyer w/Convenient Office/Den, Formal Dining Room perfect for family gatherings and entertaining. Updated Kitchen opportunity w/Center Island and Breakfast Eating Area, Sliding Doorway to Expansive Deck overlooking Private Wooded Backyard. Large Hearth Room w/Brick WB Fireplace adjacent to Kitchen w/access door to Deck. Stunning Great Room w/Soaring Vaulted Ceilings, Skylights, Transoms and Awesome Wall of Windows flooding the SunRoom with Abundant Natural Light! Immediately from Great Room is a Dedicated Office/Library w/Built In Desk, Bookcases and storage. Upstairs; 4 Large OS Bedrooms includes the Primary Bedroom w/ Large WIC, Ensuite Bath w/Sep Soak Tub and Walk-in Shower. Additional Bedrooms served by Full Hallway Bathroom. Lower Level WO Basement w/Full Bath, Plentiful Storage and Mechanical Room. Additional Highlights; Circular Driveway, OS 2.5 Car Garage, Prime Des Peres location w/easy access to Shopping, Dining, Medical Services, Major Highways. This Property provides exceptional Value with an Opportunity to Customize your home in one of St. Louis most desirable Communities.
Closed
Street View
Listed by: STL Metro Realty, LLC • Michael W Carner • 636-443-9696
Bought with: STL Metro Realty, LLC
Price Unknown
918 N Ballas Rd, Saint Louis, MO 63131
4beds
3,300sqft
Single Family Residence
Built in 1986
0.49 Acres Lot
$640,300 Zestimate®
$--/sqft
$4,870 Estimated rent
Home value
$640,300
$595,000 - $692,000
$4,870/mo
Zestimate® history
Owner options
List your home for rent
$4,870/mo
Rent Zestimate®
Find your next renter with Zillow Rental Manager. Plus, with online applications, you can quickly screen prospective tenants – for free.
$4,870/mo
Rent Zestimate®
Refinance and save
Refinancing to a lower rate could help reduce your monthly payments and save thousands over the life of the loan.
Explore your selling options
Work with a Zillow partner agent
Leverage their expertise and Zillow's premium Showcase listings to get your home seen by more buyers.
Get startedList with your own agent
Get your home in front of millions of buyers by listing it on Zillow.
Learn how to do itSell it yourself
Take full control of how buyers see your home on Zillow by listing For Sale by Owner (FSBO).
List your homeWhat's special
Brick wb fireplaceMechanical roomPrivate wooded backyardPlentiful storageUpdated kitchenPrimary bedroomGreat layout
Zillow last checked:
Listing updated:
Listed by:
Michael W Carner 636-443-9696,
STL Metro Realty, LLC
Bought with:
Michael W Carner, 2004006333
STL Metro Realty, LLC
Source: MARIS,MLS#: 25036912 Originating MLS: St. Charles County Association of REALTORS
Originating MLS: St. Charles County Association of REALTORSFacts & features
Interior
Bedrooms & bathrooms
- Bedrooms: 4
- Bathrooms: 4
- Full bathrooms: 3
- 1/2 bathrooms: 1
- Main level bathrooms: 1
Primary bedroom
- Description: WIC 10'x6', Bath Ensuite 11'x10', Seperate Tub and Shower w/Private Water Closet
- Features: Floor Covering: Carpeting
- Level: Second
- Area: 266
- Dimensions: 14x19
Bedroom 2
- Description: Ceiling Fan
- Features: Floor Covering: Carpeting
- Level: Second
- Area: 165
- Dimensions: 15x11
Bedroom 3
- Description: Ceiling Fan
- Features: Floor Covering: Carpeting
- Level: Second
- Area: 130
- Dimensions: 13x10
Bedroom 4
- Description: Ceiling Fan
- Features: Floor Covering: Carpeting
- Level: Second
- Area: 168
- Dimensions: 14x12
Basement
- Description: Walk Out ingress/egress, drop ceiling w/full Bathroom w/Shower, lots of storage, Mechanical Area
- Features: Floor Covering: Carpeting
- Level: Lower
Den
- Description: Multi Purpose Room; Office, Library etc;
- Features: Floor Covering: Luxury Vinyl Tile
- Level: Main
- Area: 192
- Dimensions: 16x12
Dining room
- Description: Located off Kitchen
- Features: Floor Covering: Carpeting
- Level: Main
- Area: 182
- Dimensions: 14x13
Great room
- Description: Tile Flooring, Cathedral Beam Ceiling, Skylights, Track Lighting, Wall of Windows, WB FP,
- Features: Floor Covering: Luxury Vinyl Tile
- Level: Main
- Area: 408
- Dimensions: 24x17
Kitchen
- Description: Laminate Hard Surface Counters, Wood Cabinets, Center Island, Breakfast Eating, Pantry
- Features: Floor Covering: Luxury Vinyl Tile
- Level: Main
- Area: 294
- Dimensions: 21x14
Office
- Description: French Doors
- Features: Floor Covering: Carpeting
- Level: Main
- Area: 192
- Dimensions: 16x12
Heating
- Forced Air, Natural Gas, Zoned
Cooling
- Attic Fan, Ceiling Fan(s), Central Air, Dual, Zoned
Appliances
- Laundry: In Kitchen, Main Level
Features
- Beamed Ceilings, Cathedral Ceiling(s), Eat-in Kitchen, High Ceilings, High Speed Internet, Laminate Counters, Separate Shower, Solid Surface Countertop(s), Track Lighting, Walk-In Closet(s)
- Flooring: Carpet, Ceramic Tile, Parquet, Varies, Wood
- Basement: Partial,Storage Space,Walk-Out Access
- Number of fireplaces: 2
- Fireplace features: Great Room, Living Room, Wood Burning
Interior area
- Total structure area: 3,300
- Total interior livable area: 3,300 sqft
- Finished area above ground: 3,300
Property
Parking
- Total spaces: 3
- Parking features: Additional Parking, Circular Driveway, Driveway, Garage, Garage Door Opener, Garage Faces Front, Guest, Oversized, Private
- Attached garage spaces: 3
- Has uncovered spaces: Yes
Features
- Levels: Two
- Patio & porch: Covered, Deck, Front Porch
- Fencing: Back Yard,Partial
- Frontage length: 104'
Lot
- Size: 0.49 Acres
- Dimensions: 104' x 246' x 135' x 157'
- Features: Back Yard, Front Yard, Near Public Transit, Secluded, Some Trees, Wooded
Details
- Parcel number: 22O340786
- Special conditions: Listing As Is
Construction
Type & style
- Home type: SingleFamily
- Architectural style: Traditional
- Property subtype: Single Family Residence
Materials
- Brick, Vinyl Siding
- Roof: Architectural Shingle,Built-Up,Pitched/Sloped,Shingle
Condition
- Fixer
- New construction: No
- Year built: 1986
Utilities & green energy
- Electric: Three Phase
- Sewer: Public Sewer
- Water: Public
- Utilities for property: Cable Available, Electricity Connected, Natural Gas Connected, Sewer Connected, Water Connected
Community & HOA
Community
- Security: Security System
- Subdivision: Hidden Valley
HOA
- Has HOA: No
Location
- Region: Saint Louis
Financial & listing details
- Tax assessed value: $803,700
- Annual tax amount: $7,797
- Date on market: 6/7/2025
- Cumulative days on market: 137 days
- Listing terms: Cash,Conventional,FHA,VA Loan
- Ownership: Private
- Electric utility on property: Yes
- Road surface type: Concrete
Price history
| Date | Event | Price |
|---|---|---|
| 12/1/2025 | Sold | -- |
Source:  MARIS #25036912 Report a problem MARIS #25036912 Report a problem | ||
| 11/9/2025 | Pending sale | $649,900$197/sqft |
Source: MARIS #25036912 Report a problem | ||
| 8/29/2025 | Listed for sale | $649,900$197/sqft |
Source: MARIS #25036912 Report a problem | ||
| 8/3/2025 | Contingent | $649,900$197/sqft |
Source: MARIS #25036912 Report a problem | ||
| 7/8/2025 | Price change | $649,900-13.3%$197/sqft |
Source: MARIS #25036912 Report a problem | ||
| 6/30/2025 | Listed for sale | $750,000$227/sqft |
Source: MARIS #25036912 Report a problem | ||
| 6/13/2025 | Listing removed | $750,000$227/sqft |
Source: MARIS #25036912 Report a problem | ||
| 6/8/2025 | Listed for sale | $750,000$227/sqft |
Source: MARIS #25036912 Report a problem | ||
Public tax history
| Year | Property taxes | Tax assessment |
|---|---|---|
| 2025 | $7,965 +2.2% | $152,700 +12.8% |
| 2024 | $7,797 +1.6% | $135,400 |
| 2023 | $7,677 +1.5% | $135,400 +8.9% |
| 2022 | $7,566 +1.1% | $124,380 |
| 2021 | $7,483 -6.1% | $124,380 -2.3% |
| 2020 | $7,969 +20.1% | $127,360 |
| 2019 | $6,637 | $127,360 +34.5% |
| 2018 | $6,637 | $94,660 |
| 2017 | $6,637 -0.3% | $94,660 -1% |
| 2016 | $6,655 +0.2% | $95,630 |
| 2015 | $6,639 | $95,630 +14.7% |
| 2014 | $6,639 +12.4% | $83,370 |
| 2013 | $5,905 | $83,370 -6.1% |
| 2012 | -- | $88,750 |
| 2011 | -- | $88,750 -3.9% |
| 2010 | $6,079 +5.2% | $92,380 |
| 2009 | $5,776 +3.9% | $92,380 +3.8% |
| 2008 | $5,561 +34.4% | $89,000 |
| 2007 | $4,138 | $89,000 +35.3% |
| 2006 | $4,138 +5% | $65,780 |
| 2005 | $3,941 +1.5% | $65,780 -0.5% |
| 2003 | $3,882 -3.4% | $66,140 +3.2% |
| 2002 | $4,020 +15.4% | $64,100 |
| 2001 | $3,483 | $64,100 |
Find assessor info on the county website
Neighborhood: 63131
Nearby homes
- $653,7004 bd2 ba2.9k sqft920 N Ballas Rd, Saint Louis, MO 63131Off Market
- $--3 bd2 ba1k sqft910 N Ballas Rd, Saint Louis, MO 63131Sold
- $1,289,0005 bd6 ba4k sqft12324 Ballas Pond Dr, Saint Louis, MO 63131Off Market
- $716,1004 bd3 ba2.4k sqft912 N Ballas Rd, Saint Louis, MO 63131Off Market
- $--5 bd5 ba4.7k sqft12316 Ballas Pond Dr, Saint Louis, MO 63131Sold
- $--5 bd3 ba3.4k sqft908 N Ballas Rd, Saint Louis, MO 63131Sold
- $--5 bd4 ba3.6k sqft12321 Ballas Estates Dr, Saint Louis, MO 63131Sold
- $945,0005 bd6 ba4k sqft12327 Ballas Estates Dr, Saint Louis, MO 63131Off Market
Nearby schools
GreatSchools rating
- 6/10Westchester Elementary SchoolGrades: K-5Distance: 1.1 mi
- 8/10North Kirkwood Middle SchoolGrades: 6-8Distance: 1.3 mi
- 9/10Kirkwood Sr. High SchoolGrades: 9-12Distance: 1.3 mi
Schools provided by the listing agent
- Elementary: Westchester Elem.
- Middle: North Kirkwood Middle
- High: Kirkwood Sr. High
Source: MARIS. This data may not be complete. We recommend contacting the local school district to confirm school assignments for this home.
Get a cash offer in 3 minutes
Find out how much your home could sell for in as little as 3 minutes with a no-obligation cash offer.
Estimated market value
$640,300
Get a cash offer in 3 minutes
Find out how much your home could sell for in as little as 3 minutes with a no-obligation cash offer.
Estimated market value
$640,300
- Missouri
- Saint Louis County
- Des Peres
- 63131
- 918 N Ballas Rd
Nearby cities
Nearby zip codes
Other Des Peres Topics
