Located in the highly sought-after Ashborough neighborhood, this beautifully updated 4-bedroom, 3-bath ranch-style home with a 3-car garage and 3,007 sq. ft. offers a rare combination of privacy, space, and thoughtful design. Backing to a mature tree line and featuring a fully fenced yard, this home provides a peaceful setting while delivering quality upgrades and timeless appeal throughout. Recent improvements include brand-new LVP flooring, new carpet, fresh interior paint, and a new covered deck, creating a move-in-ready home designed for both everyday living and entertaining. The main floor welcomes you with a lovely formal dining room that immediately captures attention—offering generous space for hosting family gatherings and holiday celebrations. The spacious kitchen is thoughtfully designed with granite countertops, abundant cabinetry, a large walk-in pantry, and a dedicated kitchen dining area that also serves beautifully as a breakfast nook. An electric fireplace adds warmth and architectural character, creating a seamless visual connection from the nook into the living room while maintaining defined, comfortable spaces. The main level includes three generously sized bedrooms, highlighted by an exceptionally large primary suite that easily accommodates substantial furniture. The primary bathroom features a dual-sink vanity, whirlpool bathtub, separate stand-up shower, ample space, and a walk-in closet, creating a relaxing private retreat. Also on the main floor are two additional spacious bedrooms, both large enough to comfortably fit king-size beds, along with a full secondary bathroom. A main-floor laundry room completes the level with everyday convenience. The view-out basement offers excellent flexibility and functionality. The bar area is plumbed for convenience, making it ideal for entertaining. The lower level includes a finished bedroom with a walk-in closet, a large full bathroom, a spacious storage room, and an additional unfinished room that can easily be completed as a fifth bedroom, home office, or flex space. The outdoor setting truly elevates this property. The backyard is private, fully fenced, and surrounded by mature trees, enhanced by a sprinkler system for easy maintenance. The neighborhood offers two catch-and-release ponds, a scenic walking path, and a gated inground swimming pool designed for enjoyment and privacy. The home is also within close walking distance to High Park, one of the area’s most desirable amenities. Conveniently located near Dillon’s, Target, TJ Maxx, Derby Country Club golf course, The Sandbox, local restaurants and the nearby water park, everything you need is just minutes away making this an exceptional location for both everyday living and summer fun. This home offers space, privacy, amenities, and location—thoughtfully combined in one of Ashborough most desirable communities
Sold-co-op w/mbr
Price Unknown
918 N Beau Jardin St, Derby, KS 67037
4beds
3,007sqft
Single Family Onsite Built
Built in 2010
0.25 Acres Lot
$400,900 Zestimate®
$--/sqft
$2,441 Estimated rent
Home value
$400,900
$365,000 - $441,000
$2,441/mo
Zestimate® history
Owner options
List your home for rent
$2,441/mo
Rent Zestimate®
Find your next renter with Zillow Rental Manager. Plus, with online applications, you can quickly screen prospective tenants – for free.
$2,441/mo
Rent Zestimate®
Refinance and save
$360/mo
Est. payment
Refinancing to a lower rate could help reduce your monthly payments and save thousands over the life of the loan.
$360/mo
Est. payment
Explore your selling options
Work with a Zillow partner agent
Leverage their expertise and Zillow's premium Showcase listings to get your home seen by more buyers.
Get startedList with your own agent
Get your home in front of millions of buyers by listing it on Zillow.
Learn how to do itSell it yourself
Take full control of how buyers see your home on Zillow by listing For Sale by Owner (FSBO).
List your homeWhat's special
Zillow last checked:
Listing updated:
Listed by:
Jatena Leon 316-706-9309,
Heritage 1st Realty
Bought with:
Josh Roy, 00053413
Source: SCKMLS as distributed by MLS GRID,MLS#: 665905
Facts & features
Interior
Bedrooms & bathrooms
- Bedrooms: 4
- Bathrooms: 3
- Full bathrooms: 3
Primary bedroom
- Description: Carpet
- Level: Main
- Area: 195
- Dimensions: 13 X 15
Kitchen
- Description: Wood
- Level: Main
- Area: 221
- Dimensions: 17 X 13
Living room
- Description: Carpet
- Level: Main
- Area: 252
- Dimensions: 14 X 18
Heating
- Forced Air, Natural Gas
Cooling
- Central Air, Electric
Appliances
- Included: Dishwasher, Disposal
- Laundry: Main Level, Laundry Room, 220 equipment
Features
- Ceiling Fan(s), Walk-In Closet(s)
- Doors: Storm Door(s)
- Basement: Finished
- Number of fireplaces: 1
- Fireplace features: One, Living Room, Kitchen, Gas, Double Sided, Insert
Interior area
- Total interior livable area: 3,007 sqft
- Finished area above ground: 1,807
- Finished area below ground: 1,200
Property
Parking
- Total spaces: 3
- Parking features: Attached, Garage Door Opener
- Garage spaces: 3
Features
- Levels: One
- Stories: 1
- Patio & porch: Deck
- Exterior features: Guttering - ALL, Sprinkler System
- Fencing: Wood
Lot
- Size: 0.25 Acres
- Features: Standard, Wooded
Details
- Parcel number: 2330504201011.00
Construction
Type & style
- Home type: SingleFamily
- Architectural style: Ranch,Traditional
- Property subtype: Single Family Onsite Built
Materials
- Frame w/Less than 50% Mas, Brick
- Foundation: Full, View Out
- Roof: Composition
Condition
- Year built: 2010
Utilities & green energy
- Gas: Natural Gas Available
- Utilities for property: Sewer Available, Natural Gas Available, Public
Community & HOA
Community
- Features: Sidewalks
- Subdivision: TIMBERLEAF
HOA
- Has HOA: Yes
- HOA fee: $360 annually
Location
- Region: Derby
Financial & listing details
- Tax assessed value: $363,900
- Annual tax amount: $5,711
- Date on market: 12/13/2025
- Cumulative days on market: 9 days
- Ownership: Individual
- Road surface type: Paved
Price history
Price history is unavailable.
Public tax history
| Year | Property taxes | Tax assessment |
|---|---|---|
| 2025 | $5,716 +9.4% | $41,849 +10.4% |
| 2024 | $5,226 +6.3% | $37,916 +8% |
| 2023 | $4,917 +9.4% | $35,110 |
| 2022 | $4,496 -17.7% | -- |
| 2021 | $5,461 +2.3% | -- |
| 2020 | $5,338 -12.4% | $28,670 |
| 2019 | $6,096 +3.8% | $28,670 +5% |
| 2018 | $5,875 +5.8% | $27,302 |
| 2017 | $5,554 +100% | -- |
| 2016 | $2,777 -49.8% | -- |
| 2015 | $5,529 +2.8% | -- |
| 2014 | $5,379 | -- |
| 2013 | -- | -- |
| 2012 | -- | -- |
| 2011 | -- | $27,635 +1879.6% |
| 2008 | -- | $1,396 -0.6% |
| 2007 | -- | $1,404 -14% |
| 2006 | -- | $1,632 +547.6% |
| 2005 | -- | $252 |
Find assessor info on the county website
Neighborhood: 67037
Nearby homes
- $346,8004 bd3 ba2.7k sqft912 N Beau Jardin St, Derby, KS 67037Off Market

- $--4 bd3 ba3.2k sqft924 N Beau Jardin St, Derby, KS 67037Sold
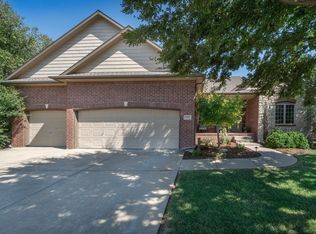
- $393,4004 bd3 ba1.5k sqft930 N Beau Jardin St, Derby, KS 67037Off Market
- $384,3004 bd2 ba2.6k sqft906 N Beau Jardin St, Derby, KS 67037Off Market

- $450,6004 bd3 ba3k sqft919 N Beau Jardin St, Derby, KS 67037Off Market
- $451,6005 bd3 ba1.8k sqft925 N Beau Jardin St, Derby, KS 67037Off Market
- $428,0005 bd3 ba1.8k sqft1000 N Beau Jardin Cir, Derby, KS 67037Off Market
- $484,3005 bd4 ba3.6k sqft907 N Beau Jardin St, Derby, KS 67037Off Market
Nearby schools
GreatSchools rating
- 7/10Tanglewood Elementary SchoolGrades: PK-5Distance: 1 mi
- 5/10Derby Middle SchoolGrades: 6-8Distance: 1.7 mi
- 6/10Derby High SchoolGrades: 9-12Distance: 0.6 mi
Schools provided by the listing agent
- Elementary: Park Hill
- Middle: Derby
- High: Derby
Source: SCKMLS as distributed by MLS GRID. This data may not be complete. We recommend contacting the local school district to confirm school assignments for this home.
Sell for more on Zillow
Get a Zillow Showcase℠ listing at no additional cost and you could sell for .
$400,900
2% more
+$8,018
With Zillow Showcase(estimated)
$408,918
- Kansas
- Sedgwick County
- Derby
- 67037
- 918 N Beau Jardin St
Nearby cities
Nearby zip codes
Other Derby Topics
