Skip main navigation
For sale
  • Listed by: Ryan Marier, Broker • Kimberly Ann Wiedemann • Contact: 714-608-1558
    Price cut: $145K (5/31)
    $1,250,000

    918 N Cleveland St, Orange, CA 92867

    4beds
    1,980sqft
    : 
    Loading
    Get pre-qualified
    Single Family Residence
    Built in 1965
    9,940 Square Feet Lot
    $-- Zestimate®
    $631/sqft
    $-- HOA

    What's special

    Bright move-in ready feelSpacious backyardQuiet cul-de-sacDetached two car garageAmple cabinetryOpen layoutGenerously sized bedrooms
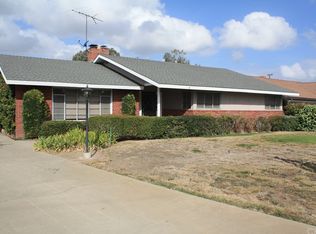
    LOCATION!! LOCATION!! LOCATION!! Welcome to this beautifully upgraded home nestled in a highly desirable Orange neighborhood, just minutes from top rated schools, shopping and dining. Situated on a quiet cul-de-sac, this 4-bedroom, 3-bathroom residence offers the perfect blend of comfort, style and functionality. Enjoy the fresh interior and exterior paint throughout, creating a bright move-in ready feel. The spacious backyard is an entertainers dream, featuring a covered patio and sparkling salt water pool and spa-perfect for gatherings or just relaxing weekends at home. Inside, the home boasts a large kitchen with granite counters, ample cabinetry, and an open layout ideal for everyday living. Generously sized bedrooms and well-appointed bathrooms provide comfort for the whole family. Additional highlights include two fireplaces (located in the living room and family room), RV parking with plenty of space for all your toys, and a detached two car garage. The AC unit was just installed a few years ago and remains in excellent condition, while both the roof and plumbing have been upgraded for added peace of mind. This home truly has it all-don't miss your opportunity to make it yours! Call to see it today!! seller says "BRING ALL OFFERS!"
    144 days
    |
    1,653
    |
    58
    |

    Zillow last checked:

    Listing updated:

    Listed by:

    Kimberly Ann Wiedemann DRE #01410597 714-608-1558,

    Ryan Marier, Broker

    Source: CRMLS,MLS#: OC25252909MLS LogoOriginating MLS: California Regional MLS

    Loading...

      Facts & features

      Interior

      Bedrooms & bathrooms
      • Bedrooms: 4
      • Bathrooms: 3
      • Full bathrooms: 3
      • Main level bathrooms: 3
      • Main level bedrooms: 4
      Rooms
      • Room types: Bedroom, Kitchen, Laundry, Living Room, Dining Room
      Bedroom
      • Features: All Bedrooms Down
      Bedroom
      • Features: Bedroom on Main Level
      Bathroom
      • Features: Bathtub, Granite Counters, Separate Shower, Tub Shower
      Kitchen
      • Features: Granite Counters
      Heating
      • Central
      Cooling
      • Central Air
      Appliances
      • Included: Gas Oven, Refrigerator
      • Laundry: Electric Dryer Hookup, Gas Dryer Hookup
      Features
      • Brick Walls, Ceiling Fan(s), Separate/Formal Dining Room, Granite Counters, All Bedrooms Down, Bedroom on Main Level
      • Flooring: Tile
      • Has fireplace: Yes
      • Fireplace features: Family Room, Living Room
      • Common walls with other units/homes: No Common Walls
      Interior area
      • Total interior livable area: 1,980 sqft

      Property

      Parking
      • Total spaces: 2
      • Parking features: Driveway, Garage, RV Access/Parking
      • Garage spaces: 2
      Accessibility
      • Accessibility features: Parking
      Features
      • Levels: One
      • Stories: 1
      • Entry location: main level
      • Patio & porch: Covered
      • Has private pool: Yes
      • Pool features: In Ground, Private
      • Has spa: Yes
      • Spa features: In Ground
      • Fencing: Block
      • Has view: Yes
      • View description: Mountain(s), Neighborhood
      Lot
      • Size: 9,940 Square Feet
      • Features: Flag Lot
      Details
      • Parcel number: 37521108
      • Special conditions: Standard

      Construction

      Type & style
      • Home type: SingleFamily
      • Architectural style: Ranch
      • Property subtype: Single Family Residence
      Materials
      • Stucco
      • Roof: Shingle
      Condition
      • Turnkey
      • New construction: No
      • Year built: 1965

      Utilities & green energy

      • Sewer: Public Sewer
      • Water: Public
      • Utilities for property: Cable Connected, Electricity Connected, Natural Gas Connected, Sewer Connected, Water Connected

      Community & HOA

      Community
      • Features: Curbs, Storm Drain(s), Street Lights, Suburban, Sidewalks
      Location
      • Region: Orange

      Financial & listing details

      • Price per square foot: $631/sqft
      • Tax assessed value: $1,081,200
      • Annual tax amount: $11,858
      • Date on market: 12/20/2025
      • Cumulative days on market: 144 days
      • Listing terms: Cash to New Loan
      • Road surface type: Paved

        Estimated market value

        Not available

        Estimated sales range

        Not available

        $6,294/mo

        Price history

        DateEventPrice
        5/31/2026Price change$1,250,000-10.4%$631/sqft
        Source: CRMLS #OC25252909 Report a problem
        5/20/2026Price change$1,395,000-2.1%$705/sqft
        Source: CRMLS #OC25252909 Report a problem
        4/16/2026Listed for sale$1,425,000+1.9%$720/sqft
        Source: CRMLS #OC25252909 Report a problem
        4/4/2026Listing removed$1,398,800$706/sqft
        Source: CRMLS #OC25252909 Report a problem
        4/2/2026Listed for sale$1,398,800$706/sqft
        Source: CRMLS #OC25252909 Report a problem
        3/20/2026Listing removed$1,398,800$706/sqft
        Source: CRMLS #OC25252909 Report a problem
        1/17/2026Listed for sale$1,398,800+110.3%$706/sqft
        Source: CRMLS #OC25252909 Report a problem
        4/28/2005Sold$665,000$336/sqft
        Source: Public Record Report a problem

        Public tax history

        YearProperty taxesTax assessment
        2025$11,858 +18.6%$1,081,200 +19%
        2024$10,000 +2.2%$908,772 +2%
        2023$9,782 +6.5%$890,953 +6.8%
        2022$9,182 +2.9%$834,360 +2%
        2021$8,924 +6.4%$818,000 +6.8%
        2020$8,385 $766,020 +2%
        2019$8,385 +1.3%$751,000 +10.3%
        2018$8,278 +12%$681,000
        2017$7,389 $681,000
        2016$7,389 +0.1%$681,000 +9.2%
        2015$7,384 +9%$623,779
        2014$6,772 $623,779 +21%
        2013-- $515,520
        2012-- $515,520 -4%
        2011-- $537,000 -2.5%
        2010-- $551,000 +6.2%
        2009-- $519,000 -17%
        2008-- $625,000 -9.7%
        2007-- $691,866 +2%
        2006-- $678,300 +30.4%
        2005-- $520,200 +112.2%
        2004-- $245,110 +1.9%
        2003-- $240,618 +2%
        2002-- $235,900 +2%
        2001$2,352 +2%$231,275 +2%
        2000$2,307 $226,741

        Find assessor info on the county website

        Monthly payment

        Est. payment

        Payment breakdown

        Explore the cost of this home by adjusting the details. Changes won't be saved.
        All calculations are estimates and provided by Zillow, Inc. for informational purposes only. Actual amounts may vary.
        HOA fees may include property taxes on listings classified as Co-Ops. Contact the listing agent and/or owner for fee details.
        Mortgage interest rates are dependent on a number of factors, including credit score, down payment, and repayment length. Interest rate data provided by Zillow Group Marketplace, Inc. as of 1/1/1970 from various mortgage lenders with which we have lead or other similar arrangements; the Estimated Payment is an average of those rates.
        See how much you could borrow to make a competitive offer.

        Climate risks

        Neighborhood: 92867

        Getting around

        68 / 100
        Somewhat Walkable
        35 / 100
        Some Transit
        67 / 100
        Bikeable

        Nearby schools

        GreatSchools rating

        A local agent can set up tours, give advice and negotiate with sellers.

        Browse local experts

        Similar homes

        Skip to the end of the carouselSkip to the beginning of the carousel
            • Local buyer's agents are ready to help