Skip main navigation
For sale
  • Price cut: $4.9K (6/22)
    $254,900

    918 N Montgomery St, Gilmer, TX 75644

    3beds
    1,805sqft
    : 
    Loading
    Get pre-qualified
    Single Family Residence
    Built in 1935
    0.34 Acres Lot
    $246,000 Zestimate®
    $141/sqft
    $-- HOA

    What's special

    Spacious corner lotGorgeous pine floorsCozy eat-in dining nookSubway tile backsplashSeparate storage buildingWarm neutral tonesInterior laundry room
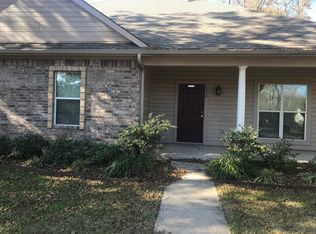
    Welcome to this beautifully remodeled 1930’s charmer located right in the heart of Gilmer, TX—updated from top to bottom while still honoring the warmth and character of its era. With just over 1,800 sq ft and situated in Gilmer ISD on a spacious corner lot, this home blends timeless style with modern convenience in all the right places. Step inside to an inviting living area filled with natural light, warm neutral tones, and gorgeous pine floors that give the home a welcoming, comfortable feel. The layout is functional and easy to enjoy, offering a smooth flow throughout the main living spaces. Toward the back of the home, the updated kitchen features bright cabinetry, a subway tile backsplash, and plenty of counter space. Just off the kitchen is a cozy eat-in dining nook with beautiful built-in cabinetry—perfect for intimate meals, morning coffee, or a quiet place to unwind.Both bedrooms are generously sized, and the bathroom has been tastefully updated to offer a clean, modern look. The home also includes an interior laundry room for added everyday convenience. Out back, the large yard is framed with a beautiful iron fence, creating a great space for pets, gardening, or hosting get-togethers. The one-car garage comes with high ceilings and features overhead storage. A separate storage building gives you plenty of extra room for tools and equipment. Extensive updates—ranging from the roof and updated flooring to the upgraded windows that enhance both energy efficiency and natural light—create a home that feels refreshed and reliable. A Generac generator adds an extra layer of security, while numerous additional improvements ensure a smooth transition. If you’ve been looking for a move-in-ready home with charm, warmth, and updates in all the right places—this one checks every box.
    229 days
    |
    218
    |
    11
    |

    Zillow last checked:

    Listing updated:

    Listed by:

    Sarah Bell 903-841-2247,

    Texas Real Estate Executives-Gilmer

    Source: GTARMLS,MLS#: 25017223MLS Logo

    Loading...

      Facts & features

      Interior

      Bedrooms & bathrooms
      • Bedrooms: 3
      • Bathrooms: 1
      • Full bathrooms: 1
      Rooms
      • Room types: 1 Living Area
      Bedroom
      • Level: Main
      Bathroom
      • Features: Shower/Tub
      Kitchen
      • Features: Kitchen/Eating Combo
      Heating
      • Central/Gas
      Cooling
      • Central Electric
      Appliances
      • Included: Range/Oven-Gas, Dishwasher
      Features
      • Ceiling Fan(s)
      • Flooring: Carpet, Wood
      • Windows: Blinds
      • Has fireplace: No
      • Fireplace features: None
      Interior area
      • Total structure area: 1,805
      • Total interior livable area: 1,805 sqft

      Property

      Parking
      • Total spaces: 1
      • Parking features: Garage Faces Front
      • Garage spaces: 1
      • Has uncovered spaces: Yes
      Features
      • Levels: One
      • Stories: 1
      • Patio & porch: Porch
      • Pool features: None
      • Fencing: Wrought Iron
      Lot
      • Size: 0.34 Acres
      • Features: Corner Lot
      Details
      • Additional structures: Storage
      • Parcel number: 40408
      • Special conditions: None

      Construction

      Type & style
      • Home type: SingleFamily
      • Architectural style: Traditional
      • Property subtype: Single Family Residence
      Materials
      • Siding
      • Foundation: Pillar/Post/Pier
      • Roof: Composition
      Condition
      • Year built: 1935

      Utilities & green energy

      • Sewer: Public Sewer
      • Water: Public

      Community & HOA

      Community
      • Subdivision: Mitchell Addition
      HOA
      • Has HOA: No
      Location
      • Region: Gilmer

      Financial & listing details

      • Price per square foot: $141/sqft
      • Tax assessed value: $191,760
      • Annual tax amount: $787
      • Date on market: 12/1/2025
      • Listing terms: Conventional,FHA,VA Loan,Cash

        Estimated market value

        $246,000

        $234,000 - $258,000

        $1,467/mo

        Price history

        DateEventPrice
        6/22/2026Price change$254,900-1.9%$141/sqft
        Source: LGVBOARD #20258032 Report a problem
        5/14/2026Price change$259,8000%$144/sqft
        Source: LGVBOARD #20258032 Report a problem
        11/29/2025Listed for sale$259,900$144/sqft
        Source: LGVBOARD #20258032 Report a problem

        Public tax history

        YearProperty taxesTax assessment
        2025$788 +7.6%$114,932 +10%
        2024$732 $104,484 +10%
        2023-- $94,985 +10%
        2022-- $86,350 +10%
        2021-- $78,500 +8.1%
        2020-- $72,620 -4.1%
        2019-- $75,740 +8.5%
        2018-- $69,820 +1.2%
        2017-- $68,970 +12.8%
        2016-- $61,120 -1.1%
        2015-- $61,770 -4%
        2014-- $64,320 -0.6%
        2013-- $64,720 -2.1%
        2012-- $66,130 -2%
        2011-- $67,470 -3.2%
        2010-- $69,720 -2.2%
        2009-- $71,310 -6%
        2008-- $75,880 +7.9%
        2007-- $70,356
        Find assessor info on the county website

        Monthly payment

        Est. payment

        Payment breakdown

        Explore the cost of this home by adjusting the details. Changes won't be saved.
        All calculations are estimates and provided by Zillow, Inc. for informational purposes only. Actual amounts may vary.
        HOA fees may include property taxes on listings classified as Co-Ops. Contact the listing agent and/or owner for fee details.
        Mortgage interest rates are dependent on a number of factors, including credit score, down payment, and repayment length. Interest rate data provided by Zillow Group Marketplace, Inc. as of 1/1/1970 from various mortgage lenders with which we have lead or other similar arrangements; the Estimated Payment is an average of those rates.
        See how much you could borrow to make a competitive offer.

        Climate risks

        Neighborhood: 75644

        Getting around

        30 / 100
        Car-Dependent
        37 / 100
        Somewhat Bikeable

        Nearby schools

        GreatSchools rating
        Schools provided by the listing agent
        • Elementary: Gilmer
        • Middle: Gilmer
        • High: Gilmer

        Source: GTARMLS. This data may not be complete. We recommend contacting the local school district to confirm school assignments for this home.

        A local agent can set up tours, give advice and negotiate with sellers.

        Browse local experts

        Similar homes