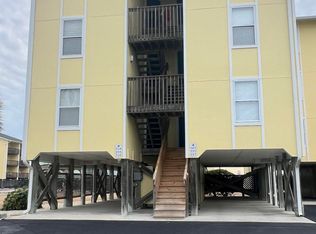
This highly desirable top-floor Surf Unit is your opportunity to own a slice of coastal living. From your private covered deck, enjoy expansive views of the professionally landscaped courtyard, the community pool, and ocean views!
Inside, the fully furnished 2-bedroom condo offers an open, light-filled layout with thoughtful upgrades throughout. The primary bedroom is located on the main level with direct access to a convenient half bath. Upstairs, the spacious loft bedroom provides flexibility. The fully equipped and updated kitchen features stainless steel appliances and flows seamlessly into the living area, where vaulted ceilings and direct deck access create an airy, inviting space.
The Surf Condos are a pet-friendly community offering designated pet areas, onsite laundry, a community pool, and two private beach accesses, all just one mile from the heart of Surf City/Surf City Pier.
HOA dues include cable, WiFi, water/sewer, extermination, garbage and recycling, gated access, and the master insurance policy—including flood insurance.
This turnkey coastal retreat is ready for vacations, full-time living, or rental income 🌊🏖️
Pending
Price cut: $15K (6/5)
$460,000
918 N New River Drive #532, Surf City, NC 28445
2beds
932sqft
Condominium
Built in 1985
-- sqft lot
$462,200 Zestimate®
$494/sqft
$676/mo HOA
What's special
Ocean viewsVaulted ceilingsTwo private beach accessesDirect deck accessCommunity poolSpacious loft bedroomThoughtful upgrades throughout
- 175 days |
- 66 |
- 0 |
Zillow last checked:
Listing updated:
Listed by:
Tiffany & Crew Coastal Real Estate 910-787-1578,
Keller Williams Innovate - Jax,
Tiffany Kirkpatrick 765-618-0816,
Keller Williams Innovate - Jax
Source: Hive MLS,MLS#: 100547574 Originating MLS: Jacksonville Board of Realtors
Originating MLS: Jacksonville Board of RealtorsFacts & features
Interior
Bedrooms & bathrooms
- Bedrooms: 2
- Bathrooms: 2
- Full bathrooms: 1
- 1/2 bathrooms: 1
Rooms
- Room types: Living Room, Master Bedroom, Bedroom 2
Primary bedroom
- Level: Main
- Dimensions: 11 x 12
Bedroom 2
- Level: Second
- Dimensions: 14 x 12
Kitchen
- Level: Main
- Dimensions: 8 x 8
Living room
- Level: Main
- Dimensions: 16 x 15
Heating
- Electric, Heat Pump
Cooling
- Central Air
Appliances
- Included: Built-In Microwave, Refrigerator, Dishwasher, Electric Range
- Laundry: None
Features
- Vaulted Ceiling(s), Solid Surface, Ceiling Fan(s), Blinds/Shades
- Flooring: Carpet, Laminate, Tile
- Attic: None
Interior area
- Total structure area: 932
- Total interior livable area: 932 sqft
Property
Parking
- Parking features: On Site, Paved
Features
- Levels: Two
- Patio & porch: Covered, Deck
- Exterior features: None
- Pool features: In Ground
- Fencing: None
- Has view: Yes
- View description: Ocean, Water
- Has water view: Yes
- Water view: Ocean,Water
- Waterfront features: Deeded Beach Access, Water Access Comm, Ocean Front
- Frontage type: Oceanfront
Lot
- Features: Deeded Beach Access, Ocean Side, Water Access Comm
Details
- Parcel number: 42453218405320
- Zoning: INCORP
- Special conditions: Standard
Construction
Type & style
- Home type: Condo
- Property subtype: Condominium
Materials
- Wood Siding, Wood Frame
- Foundation: Other, Pilings
- Roof: Architectural Shingle
Condition
- New construction: No
- Year built: 1985
Utilities & green energy
- Water: Public
- Utilities for property: Sewer Connected, Water Connected
Community & HOA
Community
- Security: Smoke Detector(s)
- Subdivision: Surf Condominiums
HOA
- Has HOA: Yes
- Amenities included: Roof Maintenance, Beach Access, Coin Laundry, Pool, Fitness Center, Flood Insurance, Gated, Laundry, Maintenance Common Areas, Maintenance Grounds, Maintenance Roads, Maintenance Structure, Management, Master Insure, Pest Control, Picnic Area, Sewer, Taxes, Trash, Water, Cable TV
- HOA fee: $8,116 annually
- HOA name: Priestly Management
- HOA phone: 910-541-0915
Location
- Region: Holly Ridge
Financial & listing details
- Price per square foot: $494/sqft
- Tax assessed value: $172,045
- Annual tax amount: $2,133
- Date on market: 1/6/2026
- Cumulative days on market: 175 days
- Listing agreement: Exclusive Right To Sell
- Listing terms: Cash,Conventional
Estimated market value
$462,200
$439,000 - $485,000
$1,777/mo
Price history
| Date | Event | Price |
|---|---|---|
| 6/19/2026 | Pending sale | $460,000$494/sqft |
Source:  Hive MLS #100547574 Report a problem Hive MLS #100547574 Report a problem | ||
| 6/5/2026 | Price change | $460,000-3.2%$494/sqft |
Source: Hive MLS #100547574 Report a problem | ||
| 4/1/2026 | Price change | $475,000-5%$510/sqft |
Source: Hive MLS #100547574 Report a problem | ||
| 2/20/2026 | Price change | $500,000-4.8%$536/sqft |
Source: Hive MLS #100547574 Report a problem | ||
| 1/6/2026 | Listed for sale | $525,000+138.6%$563/sqft |
Source: Hive MLS #100547574 Report a problem | ||
| 1/10/2020 | Sold | $220,000$236/sqft |
Source: Hive MLS #100193590 Report a problem | ||
Public tax history
Tax history is unavailable.
Monthly payment
Est. payment
Payment breakdown
Explore the cost of this home by adjusting the details. Changes won't be saved.Climate risks
Neighborhood: 28445
Nearby schools
GreatSchools rating
- 7/10Surf City ElementaryGrades: PK-5Distance: 3.2 mi
- 9/10Surf City MiddleGrades: 6-8Distance: 3.2 mi
- 8/10Topsail High SchoolGrades: 9-12Distance: 9.1 mi
Schools provided by the listing agent
- Elementary: Surf City
- Middle: Surf City
- High: Topsail
Source: Hive MLS. This data may not be complete. We recommend contacting the local school district to confirm school assignments for this home.
- $370,0001 bd2 ba756 sqft918 N New River Dr #322, Surf City, NC 28445Sold

- $476,7002 bd2 ba942 sqft918 N New River Dr #235, Surf City, NC 28445Off Market

- $405,0002 bd2 ba942 sqft918 N New River Dr #237, Surf City, NC 28445Sold
- $370,0001 bd2 ba724 sqft918 N New River Dr #227, Surf City, NC 28445Sold

- $335,0001 bd2 ba746 sqft918 N New River Dr #217, Surf City, NC 28445Sold
- $810,0004 bd5 ba2.2k sqft1101 Sapphire Ave, Surf City, NC 28445Sold
- $425,4001 bd2 ba752 sqft918 N New River Dr #211, Surf City, NC 28445Off Market
- $1,046,4004 bd3 ba1.8k sqft828 Topsail Dr, Holly Ridge, NC 28445Off Market
A local agent can set up tours, give advice and negotiate with sellers.
A local lender can help you make sure your offer is ready when you are.
Similar homes
- $385,0001 bd2 ba756 sqft918 N New River Drive #515, Surf City, NC 28445For Sale

 MLS ID #100555648, Cheryl Hennen, Coldwell Banker Sea Coast Advantage. Hive MLS
 - $374,5001 bd2 ba746 sqft918 N New River Drive #314, Surf City, NC 28445For Sale
 MLS ID #100587374, Alana Maffessanti, Wicker Properties of the Carolinas, Inc.. Hive MLS
 - $389,9001 bd2 ba746 sqft918 N New River Drive #722, Surf City, NC 28445For Sale
 MLS ID #100578968, Cheryl Hennen, Coldwell Banker Sea Coast Advantage. Hive MLS
 - $377,3002 bd1 ba720 sqft305 N Topsail Dr #25, Surf City, NC 28445For Sale
 BHHS broker feed
 - $579,0003 bd2 ba930 sqft610 N Topsail Dr, Surf City, NC 28445For SaleBHHS broker feed
- $319,0002 bd1 ba720 sqft305 N Topsail Drive #5, Surf City, NC 28445For SaleMLS ID #100543221, Becky Filer, Berkshire Hathaway HomeServices Carolina Premier Properties. Hive MLS
- $470,0002 bd2 ba1k sqft24 Bermuda Landing Place, North Topsail Beach, NC 28460For SaleMLS ID #100560354, The Whalen Team, Nest Realty. Hive MLS
- $279,9002 bd2 ba1.1k sqft100 Gateway Condos Drive #126, Surf City, NC 28445For SaleMLS ID #100550951, Jim D Flanigan, Berkshire Hathaway HomeServices Carolina Premier Properties. Hive MLS
- $389,8003 bd2 ba1.2k sqft1014 Course Lane, Surf City, NC 28455For SaleMLS ID #100586272, Cynthia L LaCorte, Coldwell Banker Sea Coast Advantage - Jacksonville. Hive MLS
- $470,0002 bd2 ba1k sqft790 New River Inlet Road Unit 312b, North Topsail Beach, NC 28460For SaleMLS ID #100550000, Tidal Realty Partners, REAL Broker LLC. Hive MLS
- $649,5002 bd1 ba720 sqft417 N Shore Dr, Surf City, NC 28445For SaleBHHS broker feed
- $489,0002 bd2 ba1.1k sqft790 New River Inlet Road #201b, North Topsail Beach, NC 28460For SaleMLS ID #100549929, Tidal Realty Partners, REAL Broker LLC. Hive MLS
- $600,0003 bd3 ba1.3k sqft221 Lazy Day Drive, Surf City, NC 28445For SaleMLS ID #100572215, The Cameron Team, Coldwell Banker Sea Coast Advantage. Hive MLS
- $459,5002 bd2 ba1.2k sqft1896 New River Inlet Road Unit 1205, North Topsail Beach, NC 28460For SaleMLS ID #100579980, Brenda L Bokano, Coldwell Banker Sea Coast Advantage-Midtown. Hive MLS
- $489,0002 bd2 ba1.1k sqft790 New River Inlet Road Unit 211b, North Topsail Beach, NC 28460For SaleMLS ID #100549850, Tidal Realty Partners, REAL Broker LLC. Hive MLS
- $485,0003 bd2 ba1k sqft3 Bermuda Landing Place, North Topsail Beach, NC 28460For SaleMLS ID #100570154, Laura F Olszewski, Coastal Properties. Hive MLS
- $675,0002 bd1 ba881 sqft8007 8th Street, Surf City, NC 28445For SaleMLS ID #100570015, Rachel Q Kerlin, Intracoastal Realty Corporation. Hive MLS
- $447,0002 bd3 ba1.1k sqft790 New River Inlet Road Unit 319b, North Topsail Beach, NC 28460For SaleMLS ID #100568144, Betsy Powell, Sol Searching Properties and Investments LLC. Hive MLS
- $320,0003 bd2 ba1.2k sqft105 Sages Ridge Drive, Holly Ridge, NC 28445For SaleMLS ID #100588108, Joann Marie McDermon, Better Homes and Gardens Real Estate Treasure. Hive MLS
- $498,0003 bd2 ba1k sqft9 Bermuda Landing Place, North Topsail Beach, NC 28460For SaleMLS ID #100559351, Andrew Davis, REAL Broker LLC. Hive MLS
