Skip main navigation
Off market
  • Tax assessed value
    $221,330

    918 N Olive St, San Antonio, TX 78202

    3beds
    1,553sqft
    Single Family Residence
    Built in ----
    -- sqft lot
    $-- Zestimate®
    $143/sqft
    $1,636 Estimated rent

    Home value

    Not available

    Estimated sales range

    Not available

    $1,636/mo

    Zestimate® history
    Loading
    Loading...

    Owner options

    List your home for rent

    $1,636/mo

    Rent Zestimate®

    Find your next renter with Zillow Rental Manager. Plus, with online applications, you can quickly screen prospective tenants – for free.

    Learn more

    $1,636/mo

    Rent Zestimate®

    Refinance and save

    $1,566/mo

    Est. payment

    Refinancing to a lower rate could help reduce your monthly payments and save thousands over the life of the loan.

    See today's rates

    $1,566/mo

    Est. payment

    Explore your selling options

    Work with a Zillow partner agent

    Leverage their expertise and Zillow's premium Showcase listings to get your home seen by more buyers.

    Get started

    List with your own agent

    Get your home in front of millions of buyers by listing it on Zillow.

    Learn how to do it

    Sell it yourself

    Take full control of how buyers see your home on Zillow by listing For Sale by Owner (FSBO).

    List your home

    What's special

    Spa-style finishesDesigner finishesPrivate attached garageGas cookingOversized windowsStainless steel appliancesStriking curb appeal

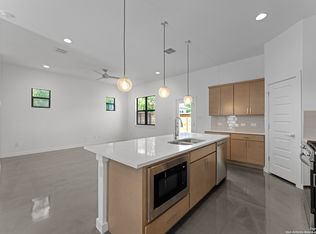
    Located in the heart of one of San Antonio's fastest-growing and most sought-after urban corridors, this contemporary East Side home was built for the renter who wants more than just square footage this is about lifestyle, design, and location. Just minutes from Downtown, The Pearl, Alamodome, local coffee shops, breweries, restaurants, and some of the city's best nightlife and creative spaces, 918 N Olive places you right in the middle of the energy that makes central San Antonio so desirable. The home itself delivers clean modern architecture with striking curb appeal, oversized windows, polished concrete floors, designer finishes, and a bright open-concept layout that feels straight out of a modern lifestyle magazine, while still offering the convenience of a private attached garage and secure parking rarely found this close to the urban core. The kitchen is a true centerpiece featuring quartz countertops, sleek custom cabinetry, stainless steel appliances, gas cooking, oversized island seating, and a modern vent hood that gives the entire space a luxury urban feel. Upstairs, the spacious primary suite creates a private retreat with spa-style finishes including a freestanding soaking tub, oversized walk-in shower, and elevated modern detailing throughout. Outside, the private low-maintenance backyard with turf and ambient string lighting creates the perfect setup for relaxing evenings, entertaining friends, or weekend downtime without the maintenance of a large yard. Every inch of this home feels intentional, modern, and connected to the lifestyle today's renter is searching for stylish, low maintenance, walkable to culture, and close to everything happening in the city. Homes with this level of design, garage parking, and location rarely hit the rental market and stand out immediately from the typical inventory.

    This property is not currently displayed as for sale or rent on Zillow. This may be different from what's on other websites or public sources.

    Zillow last checked:

    Listing updated:

    Source: Zillow Rentals

    Facts & features

    Interior

    Bedrooms & bathrooms
    • Bedrooms: 3
    • Bathrooms: 3
    • Full bathrooms: 2
    • 1/2 bathrooms: 1
    Cooling
    • Ceiling Fan
    Appliances
    • Included: Dishwasher, Disposal, Dryer, Microwave, Trash Compactor, Washer
    • Laundry: In Unit
    Features
    • Ceiling Fan(s)
    Interior area
    • Total interior livable area: 1,553 sqft

    Property

    Parking
    • Parking features: Attached
    • Has attached garage: Yes
    • Details: Contact manager
    Features
    • Exterior features: Condo/HOA Fees, Gas Cooking, Ice Maker Connection, Parking Pad, Pre-Wired for Security, Stove/Range, Water Softener (owned)
    Details
    • Parcel number: 105316

    Construction

    Type & style
    • Home type: SingleFamily
    • Property subtype: Single Family Residence

    Community & HOA

    Community
    • Security: Security System
    • Deposit fee: $2,695
    Location
    • Region: San Antonio

    Financial & listing details

    • Price per square foot: $143/sqft
    • Tax assessed value: $221,330
    • Annual tax amount: $5,771
    • Date on market: 5/12/2026
    • Date available: 08/10/2026
    • Lease term: Contact For Details

    Price history

    DateEventPrice
    6/9/2026Listing removed$2,395$2/sqft
    Source: Zillow Rentals Report a problem
    5/12/2026Listed for rent$2,395$2/sqft
    Source: Zillow Rentals Report a problem

    Public tax history

    YearProperty taxesTax assessment
    2022$5,771 +14.6%$221,330 +14.3%
    2021$5,034 $193,560
    2020$5,034 +14.7%$193,560 +25%
    2019$4,390 $154,890 +3%
    2018$4,390 +60.9%$150,400 +56.4%
    2017$2,728 +43.6%$96,140 +42.9%
    2016$1,900 $67,300 +5%
    2015-- $64,090 +370.6%
    2014-- $13,620
    Find assessor info on the county website

    Neighborhood: Dignowity Hill

    Nearby schools

    GreatSchools rating
    Get pre-qualified for a loan
    At Zillow Home Loans, we can pre-qualify you in as little as 5 minutes with no impact to your credit score.

    An equal housing lender. NMLS #10287.
