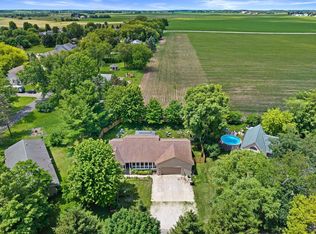
Exceptional space, impeccable condition, and floor plan that truly sets this home apart. This beautifully maintained home offers an impressive combination of space, comfort, and functionality. From the moment you walk in, this home just feels right! With a warm welcoming atmosphere and a natural fireplace that makes you feel instantly at home. Every bedroom features it's own walk in closet, while the generous, versatile floor plan provides plenty of flexibility for family, guests, a home office or hobby space. The basement features full size windows that offer excellent potential to expand the living area. The expansive kitchen flanked by the breathtaking butlers pantry truly is the heart of the home, featuring a large center island and a spacious eat in area.
Active
Price cut: $10K (9/10)
$489,900
918 N Pheasant WAY, Elkhorn, WI 53121
5beds
3,360sqft
Single Family Residence
Built in 2005
9,147 Square Feet Lot
$484,300 Zestimate®
$146/sqft
$-- HOA
What's special
- 51 days
- 562
- 21
Likely to sell faster than
Zillow last checked:
Listing updated:
Listed by:
Lynnette Phillips 262-441-9190,
@properties
Source: WIREX MLS,MLS#: 1976643 Originating MLS: Metro MLS
Originating MLS: Metro MLSFacts & features
Interior
Bedrooms & bathrooms
- Bedrooms: 5
- Bathrooms: 4
- Full bathrooms: 4
Primary bedroom
- Level: Upper
- Area: 289
- Dimensions: 17 x 17
Bedroom 2
- Level: Upper
- Area: 120
- Dimensions: 10 x 12
Bedroom 3
- Level: Upper
- Area: 156
- Dimensions: 12 x 13
Bedroom 4
- Level: Upper
- Area: 154
- Dimensions: 11 x 14
Bedroom 5
- Level: Upper
- Area: 143
- Dimensions: 13 x 11
Bathroom
- Features: Tub Only, Master Bedroom Bath: Tub/No Shower, Master Bedroom Bath: Walk-In Shower, Master Bedroom Bath, Shower Over Tub, Shower Stall
Dining room
- Level: Main
- Area: 260
- Dimensions: 20 x 13
Family room
- Level: Main
- Area: 196
- Dimensions: 14 x 14
Kitchen
- Level: Main
- Area: 253
- Dimensions: 23 x 11
Living room
- Level: Main
- Area: 380
- Dimensions: 19 x 20
Office
- Level: Main
- Area: 132
- Dimensions: 12 x 11
Heating
- Natural Gas, Forced Air
Cooling
- Central Air
Appliances
- Included: Dishwasher, Dryer, Other, Oven, Range, Refrigerator, Washer
Features
- High Speed Internet, Pantry, Cathedral/vaulted ceiling, Walk-In Closet(s), Kitchen Island
- Flooring: Wood
- Basement: 8'+ Ceiling,Full,Full Size Windows,Concrete,Sump Pump
Interior area
- Total structure area: 3,360
- Total interior livable area: 3,360 sqft
Property
Parking
- Total spaces: 3
- Parking features: Garage Door Opener, Attached, 3 Car, 1 Space
- Attached garage spaces: 3
Features
- Levels: Two
- Stories: 2
Lot
- Size: 9,147 Square Feet
- Features: Sidewalks
Details
- Parcel number: YHE 00012
- Zoning: Res
Construction
Type & style
- Home type: SingleFamily
- Architectural style: Contemporary
- Property subtype: Single Family Residence
Materials
- Aluminum Siding, Aluminum/Steel, Vinyl Siding
Condition
- 21+ Years
- New construction: No
- Year built: 2005
Utilities & green energy
- Sewer: Public Sewer
- Water: Public
Community & HOA
Location
- Region: Elkhorn
- Municipality: Elkhorn
Financial & listing details
- Price per square foot: $146/sqft
- Tax assessed value: $470,000
- Annual tax amount: $6,541
- Date on market: 8/18/2026
- Inclusions: Butlers Pantry Built In, Tv Built In, Bookshelf By Door, Storage Cabinet In Laundry, Rolling Workbench In Basement, Built In Shelving In Basement, Firewood In Garage
Estimated market value
$484,300
$460,000 - $509,000
$4,093/mo
Price history
| Date | Event | Price |
|---|---|---|
| 9/10/2026 | Price change | $489,900-2%$146/sqft |
Source:  WIREX MLS #1976643 Report a problem WIREX MLS #1976643 Report a problem | ||
| 8/18/2026 | Listed for sale | $499,900+6.4%$149/sqft |
Source: WIREX MLS #1976643 Report a problem | ||
| 5/10/2024 | Sold | $470,000-5.8%$140/sqft |
Source: WIREX MLS #1866681 Report a problem | ||
| 4/15/2024 | Contingent | $499,000$149/sqft |
Source: WIREX MLS #1866681 Report a problem | ||
| 3/6/2024 | Listed for sale | $499,000-6.6%$149/sqft |
Source: WIREX MLS #1866681 Report a problem | ||
| 3/6/2024 | Listing removed | -- |
Source: WIREX MLS #1858736 Report a problem | ||
| 11/29/2023 | Listed for sale | $534,000+101.5%$159/sqft |
Source: WIREX MLS #1858736 Report a problem | ||
| 3/15/2005 | Sold | $265,000$79/sqft |
Source: Public Record Report a problem | ||
Public tax history
| Year | Property taxes | Tax assessment |
|---|---|---|
| 2025 | $6,541 +3.3% | $470,000 +5.2% |
| 2024 | $6,329 +1.9% | $446,700 +8.7% |
| 2023 | $6,213 0% | $410,900 +8.5% |
| 2022 | $6,214 +4.1% | $378,600 +13.6% |
| 2021 | $5,971 +3.1% | $333,400 +11.9% |
| 2020 | $5,792 +6.3% | $298,000 +3.1% |
| 2019 | $5,450 +4.3% | $289,100 +8.3% |
| 2018 | $5,224 +6.4% | $266,900 +7.6% |
| 2017 | $4,909 -0.8% | $248,000 +3.9% |
| 2016 | $4,950 -2.9% | $238,600 +1.1% |
| 2015 | $5,100 +10.4% | $235,900 +3.5% |
| 2014 | $4,620 | $227,900 +8.3% |
| 2013 | $4,620 | $210,500 |
| 2012 | -- | -- |
| 2011 | -- | -- |
| 2010 | -- | -- |
| 2009 | -- | -- |
| 2008 | -- | -- |
| 2007 | -- | -- |
| 2005 | -- | -- |
| 2004 | -- | -- |
| 2003 | -- | -- |
| 2002 | -- | -- |
| 2001 | -- | -- |
| 2000 | -- | -- |
Find assessor info on the county website
Monthly payment
Est. payment
Payment breakdown
Explore the cost of this home by adjusting the details. Changes won't be saved.Climate risks
Neighborhood: 53121
Nearby schools
Schools provided by the listing agent
- District: Elkhorn Area
Source: WIREX MLS. This data may not be complete. We recommend contacting the local school district to confirm school assignments for this home.
Similar homes
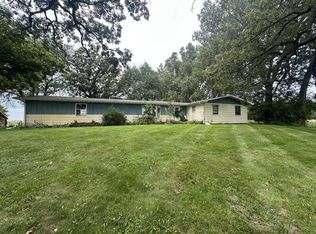
- $499,0004 bd3 ba2.1k sqft3851 Highway 67, Elkhorn, WI 53121Active
 MLS ID #1983245, Legendary team*. WIREX MLS
 - $525,0004 bd3 ba3.2k sqft111 N Griffin STREET, Elkhorn, WI 53121Active
 MLS ID #1980502, Connie Poggensee. WIREX MLS
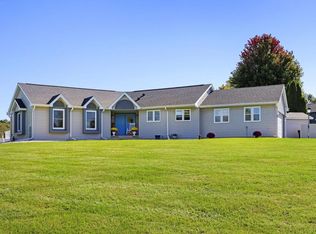
 - $650,0004 bd3 ba2.5k sqftN7066 Lakeshore AVENUE, Elkhorn, WI 53121Active
 MLS ID #1983731, Jessica Johnson. WIREX MLS
 - $420,0004 bd3 ba2.5k sqftN6515 Aspen ROAD, Elkhorn, WI 53121Active
 MLS ID #1982327, Damien Backstrom. WIREX MLS
