Skip main navigation
Sold for $236,000
  • $236,000

    918 N Washington Ave, Madison, SD 57042

    3beds
    1,430sqft
    Single Family Residence
    Built in 1947
    7,405.2 Square Feet Lot
    $238,000 Zestimate®
    $165/sqft
    $1,578 Estimated rent

    Home value

    $238,000

    Estimated sales range

    Not available

    $1,578/mo

    Zestimate® history
    Loading
    Loading...

    Owner options

    List your home for rent

    $1,578/mo

    Rent Zestimate®

    Find your next renter with Zillow Rental Manager. Plus, with online applications, you can quickly screen prospective tenants – for free.

    Learn more

    $1,578/mo

    Rent Zestimate®

    Refinance and save

    $1,208/mo

    Est. payment

    Refinancing to a lower rate could help reduce your monthly payments and save thousands over the life of the loan.

    See today's rates

    $1,208/mo

    Est. payment

    Explore your selling options

    Work with a Zillow partner agent

    Leverage their expertise and Zillow's premium Showcase listings to get your home seen by more buyers.

    Get started

    List with your own agent

    Get your home in front of millions of buyers by listing it on Zillow.

    Learn how to do it

    Sell it yourself

    Take full control of how buyers see your home on Zillow by listing For Sale by Owner (FSBO).

    List your home

    What's special

    Large breakfast barEstablished treesSlider to the backyardNewer windowsTons of cabinetsClassic black shuttersExposed brick chimney
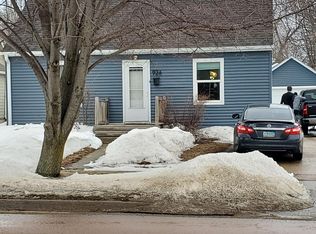
    OPEN HOUSE SUNDAY, JUNE 29TH FROM 3-4! Adorable 1.5-story home in Madison! This 3 bedroom, 2 full bathroom home is full of charm and updates—and don’t miss the gigantic 29x22 oversized 2-stall garage! The home is as cute as can be, and the location is ideal. This home will appeal to all buyers from first-time to anyone looking for a solid, affordable home for their college students! Curb appeal is right on point with classic black shutters adding the perfect contrast. Inside, you’ll fall in love with all the updates—newer windows, flooring, HVAC, and more! The kitchen offers tons of cabinets, a large breakfast bar, and stainless steel appliances. The exposed brick chimney adds the perfect touch of character. The dining room is bright and airy, highlighted by a slider to the backyard. Two bedrooms and a fully updated bathroom complete the main level. Upstairs, the spacious primary suite includes two closets and plenty of room to add a reading or office nook. Even more space awaits in the lower level with a large family room that could easily be converted to a 4th bedroom by adding an egress window... instant equity! Don't miss the second updated full bath and large utility room with washer and dryer included as well as tons of storage.The charm continues outside.... beautiful established trees, built in firepit and peonies make it picture perfect! This affordable home is everything you have been waiting for!

    Zillow last checked:

    Listing updated:

    Listed by:

    Annie M Welsh,

    Berkshire Hathaway HomeServices Midwest Realty - Sioux Falls

    Bought with:

    Miranda S Krumm

    Source: Realtor Association of the Sioux Empire,MLS#: 22504679MLS Logo

    Facts & features

    Interior

    Bedrooms & bathrooms
    • Bedrooms: 3
    • Bathrooms: 2
    • Full bathrooms: 2
    • Main level bedrooms: 2
    Primary bedroom
    • Description: 2 closets, newer windows
    • Level: Upper
    • Area: 290
    • Dimensions: 10 x 29
    Bedroom 2
    • Description: Closet, newer windows
    • Level: Main
    • Area: 96
    • Dimensions: 12 x 8
    Bedroom 3
    • Description: Closet, newer windows
    • Level: Main
    • Area: 110
    • Dimensions: 11 x 10
    Dining room
    • Description: Wood, slider to backyard
    • Level: Main
    • Area: 96
    • Dimensions: 12 x 8
    Family room
    • Description: Plus 10 X 4 closet, Pass thru to bath
    • Level: Basement
    • Area: 150
    • Dimensions: 10 x 15
    Kitchen
    • Description: Updated, backsplash, exposed chimney
    • Level: Main
    • Area: 132
    • Dimensions: 11 x 12
    Living room
    • Description: Newer windows, coat closet
    • Level: Main
    • Area: 187
    • Dimensions: 17 x 11
    Heating
    • 90% Efficient, Baseboard
    Cooling
    • Central Air, Other
    Appliances
    • Included: Dishwasher, Disposal, Electric Range, Microwave, Refrigerator
    Features
    • Flooring: Carpet, Vinyl, Wood
    • Basement: Full
    Interior area
    • Total interior livable area: 1,430 sqft
    • Finished area above ground: 1,130
    • Finished area below ground: 300

    Property

    Parking
    • Total spaces: 2
    • Parking features: Concrete
    • Garage spaces: 2
    Features
    • Levels: One and One Half
    • Patio & porch: Patio
    • Fencing: Partial
    Lot
    • Size: 7,405 sqft
    • Dimensions: 50' x 143'
    • Features: City Lot
    Details
    • Parcel number: 213700010005010

    Construction

    Type & style
    • Home type: SingleFamily
    • Property subtype: Single Family Residence
    Materials
    • Metal
    • Foundation: Block
    • Roof: Composition
    Condition
    • Year built: 1947

    Utilities & green energy

    • Sewer: Public Sewer
    • Water: Public

    Community & neighborhood

    Location
    • Region: Madison
    • Subdivision: Temporary Check Back

    Other

    Other facts
    • Listing terms: Conventional
    • Road surface type: Curb and Gutter

    Price history

    DateEventPrice
    8/18/2025Listing removed$1,750$1/sqft
    Source: Zillow Rentals Report a problem
    8/14/2025Sold$236,000-1.6%$165/sqft
    Source: Realtor Association of the Sioux Empire #22504679 Report a problem
    8/14/2025Price change$1,750-12.5%$1/sqft
    Source: Zillow Rentals Report a problem
    8/6/2025Listed for rent$2,000$1/sqft
    Source: Zillow Rentals Report a problem
    7/27/2025Pending sale$239,900$168/sqft
    Source: BHHS broker feed #22504679 Report a problem
    6/19/2025Listed for sale$239,900+14.3%$168/sqft
    Source: Realtor Association of the Sioux Empire #22504679 Report a problem
    7/21/2023Sold$209,900$147/sqft
    Source: Realtor Association of the Sioux Empire #22303832 Report a problem
    6/20/2023Listed for sale$209,900$147/sqft
    Source: Realtor Association of the Sioux Empire #22303832 Report a problem

    Public tax history

    YearProperty taxesTax assessment
    2025$1,469 +4.3%$107,500 +0.1%
    2024$1,409 +10.9%$107,393 +6.5%
    2023$1,271 0%$100,800 +26.5%
    2022$1,271 +3.6%$79,700 +21.3%
    2021$1,227 +10.5%$65,700
    2020$1,111 $65,700 +15.7%
    2019-- $56,800
    2018-- $56,800
    2017-- $56,800
    2016-- $56,800 +14.7%
    2013-- $49,500
    2012-- $49,500

    Find assessor info on the county website

    Neighborhood: 57042

    Nearby schools

    GreatSchools rating
    Schools provided by the listing agent
    • Elementary: Madison ES
    • Middle: Madison MS
    • High: Madison HS
    • District: Madison Central 39-2

    Source: Realtor Association of the Sioux Empire. This data may not be complete. We recommend contacting the local school district to confirm school assignments for this home.

    Get pre-qualified for a loan
    At Zillow Home Loans, we can pre-qualify you in as little as 5 minutes with no impact to your credit score.

    An equal housing lender. NMLS #10287.