Easy one-level living in a prime west side location offering 3 bedrooms, 2 full bathrooms, and 1,536 sf that lives comfortably inside and out. Sitting on a .22 acre lot on a dead-end, private street and just a short distance to elementary, middle, and high schools, plus parks, shopping, dining, and convenient access to I-5 and Portland. From the inviting front porch to the gorgeous plank wood flooring, the home feels warm, welcoming, and move-in ready. The kitchen hits the mark with quartz countertops, Hickory cabinets, a cook island with eating bar, striking tile backsplash, and refrigerator included. The primary bedroom features an updated bathroom with a walk-in shower, and both bathrooms have been thoughtfully refreshed. The spacious family room opens through French doors to a standout backyard retreat, where mature landscaping creates a sense of privacy and calm. Whether hosting friends or enjoying a quiet evening, this outdoor space delivers with a deck, sauna (included!), raised beds, tool shed, and full fencing. RV parking, no HOA, and a brand-new electrical panel complete the package. A rare blend of comfort, convenience, and outdoor enjoyment - ready to be enjoyed inside and out.
Sold
$488,000
918 NW 89th St, Vancouver, WA 98665
3beds
1,536sqft
Residential, Single Family Residence
Built in 1979
9,583 Square Feet Lot
$477,300 Zestimate®
$318/sqft
$2,538 Estimated rent
Home value
$477,300
$453,000 - $506,000
$2,538/mo
Zestimate® history
Owner options
List your home for rent
$2,538/mo
Rent Zestimate®
Find your next renter with Zillow Rental Manager. Plus, with online applications, you can quickly screen prospective tenants – for free.
$2,538/mo
Rent Zestimate®
Refinance and save
$3,128/mo
Est. payment
Refinancing to a lower rate could help reduce your monthly payments and save thousands over the life of the loan.
$3,128/mo
Est. payment
Explore your selling options
Work with a Zillow partner agent
Leverage their expertise and Zillow's premium Showcase listings to get your home seen by more buyers.
Get startedList with your own agent
Get your home in front of millions of buyers by listing it on Zillow.
Learn how to do itSell it yourself
Take full control of how buyers see your home on Zillow by listing For Sale by Owner (FSBO).
List your homeWhat's special
Rv parkingBackyard retreatRaised bedsRefrigerator includedWalk-in showerSpacious family roomDead-end private street
Zillow last checked:
Listing updated:
Listed by:
Haris Hadziselimovic 360-521-1615,
Keller Williams Realty,
Scott Koenekamp 360-609-3633,
Keller Williams Realty
Bought with:
Kristin Babby, 21000144
John L. Scott Real Estate
Source: RMLS (OR),MLS#: 780329177
Facts & features
Interior
Bedrooms & bathrooms
- Bedrooms: 3
- Bathrooms: 2
- Full bathrooms: 2
- Main level bathrooms: 2
Rooms
- Room types: Bedroom 2, Bedroom 3, Dining Room, Family Room, Kitchen, Living Room, Primary Bedroom
Primary bedroom
- Features: Bathroom, Closet, Laminate Flooring, Walkin Shower
- Level: Main
Bedroom 2
- Features: Closet, Laminate Flooring
- Level: Main
Bedroom 3
- Features: Closet, Laminate Flooring
- Level: Main
Dining room
- Features: Wood Floors
- Level: Main
Family room
- Features: Deck, French Doors, Laminate Flooring
- Level: Main
Kitchen
- Features: Builtin Range, Dishwasher, Eat Bar, Island, Free Standing Refrigerator, Quartz, Wood Floors
- Level: Main
Living room
- Features: Wood Floors
- Level: Main
Heating
- Forced Air
Cooling
- Central Air
Appliances
- Included: Built-In Range, Dishwasher, Disposal, Free-Standing Refrigerator, Stainless Steel Appliance(s), Electric Water Heater
- Laundry: Laundry Room
Features
- Quartz, Closet, Eat Bar, Kitchen Island, Bathroom, Walkin Shower, Pantry
- Flooring: Laminate, Wood
- Doors: French Doors
- Basement: Crawl Space
Interior area
- Total structure area: 1,536
- Total interior livable area: 1,536 sqft
Property
Parking
- Total spaces: 2
- Parking features: Driveway, RV Access/Parking, Attached
- Attached garage spaces: 2
- Has uncovered spaces: Yes
Accessibility
- Accessibility features: Garage On Main, Main Floor Bedroom Bath, Minimal Steps, One Level, Parking, Walkin Shower, Accessibility
Features
- Levels: One
- Stories: 1
- Patio & porch: Deck, Porch
- Exterior features: Raised Beds, Sauna, Yard
- Fencing: Fenced
Lot
- Size: 9,583 Square Feet
- Features: Level, Trees, SqFt 7000 to 9999
Details
- Additional structures: RVParking, ToolShed
- Parcel number: 146299000
- Zoning: R1-7.5
Construction
Type & style
- Home type: SingleFamily
- Architectural style: Ranch
- Property subtype: Residential, Single Family Residence
Materials
- Wood Siding
- Roof: Composition
Condition
- Resale
- New construction: No
- Year built: 1979
Utilities & green energy
- Sewer: Public Sewer
- Water: Public
Community & HOA
Community
- Security: Security System, Security System Owned
HOA
- Has HOA: No
Location
- Region: Vancouver
Financial & listing details
- Price per square foot: $318/sqft
- Tax assessed value: $518,711
- Annual tax amount: $5,377
- Date on market: 4/23/2026
- Cumulative days on market: 3 days
- Listing terms: Cash,Conventional,FHA,VA Loan
- Road surface type: Paved
Price history
| Date | Event | Price |
|---|---|---|
| 5/26/2026 | Sold | $488,000-0.2%$318/sqft |
Source:  RMLS (OR) #780329177 Report a problem RMLS (OR) #780329177 Report a problem | ||
| 4/27/2026 | Pending sale | $489,000$318/sqft |
Source: RMLS (OR) #780329177 Report a problem | ||
| 4/23/2026 | Listed for sale | $489,000+103.8%$318/sqft |
Source: RMLS (OR) #780329177 Report a problem | ||
| 5/29/2015 | Sold | $240,000+17.5%$156/sqft |
Source: RMLS (OR) #15456994 Report a problem | ||
| 6/30/2008 | Sold | $204,300$133/sqft |
Source: Public Record Report a problem | ||
Public tax history
| Year | Property taxes | Tax assessment |
|---|---|---|
| 2025 | $5,377 +6.2% | $518,711 +7.9% |
| 2024 | $5,065 +11.7% | $480,521 +3.4% |
| 2023 | $4,533 +15.7% | $464,897 +1.7% |
| 2022 | $3,918 +2.5% | $457,124 +28.9% |
| 2021 | $3,824 +10.5% | $354,707 +9.2% |
| 2020 | $3,461 | $324,926 +4% |
| 2019 | $3,461 +8.6% | $312,397 +4.6% |
| 2018 | $3,188 -6.5% | $298,588 +11.8% |
| 2017 | $3,410 +14.3% | $267,075 +9.8% |
| 2016 | $2,982 +6.2% | $243,206 +13.7% |
| 2015 | $2,807 +0.8% | $213,960 +4.4% |
| 2014 | $2,785 | $205,025 +17% |
| 2013 | $2,785 +12% | $175,168 +13.1% |
| 2012 | $2,487 +2.8% | $154,885 -10.9% |
| 2011 | $2,420 +13.2% | $173,814 -1.1% |
| 2010 | $2,138 -0.3% | $175,832 +0.8% |
| 2009 | $2,145 | $174,435 -21.4% |
| 2008 | -- | $222,000 |
| 2007 | -- | $222,000 +57% |
| 2005 | -- | $141,400 |
| 2004 | -- | $141,400 +7.9% |
| 2001 | $1,946 +4.9% | $131,000 +5.1% |
| 2000 | $1,855 | $124,700 |
Find assessor info on the county website
Neighborhood: Lake Shore
Nearby homes
- $493,9003 bd2 ba1.4k sqft924 NW 89th St, Vancouver, WA 98665Off Market
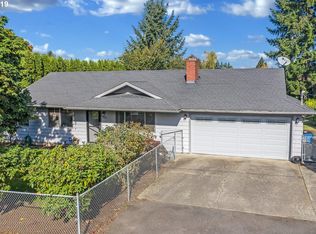
- $427,5003 bd1 ba1.2k sqft910 NW 89th St, Vancouver, WA 98665Off Market
- $479,5003 bd2 ba1.6k sqft913 NW 90th St, Vancouver, WA 98665Off Market
- $640,0004 bd3 ba2.4k sqft907 NW 90th St, Vancouver, WA 98665Sold
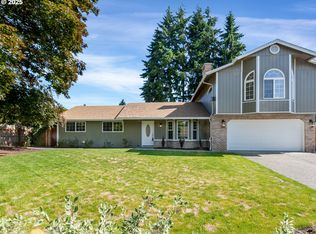
- $458,7003 bd2 ba1.4k sqft1002 NW 89th St, Vancouver, WA 98665Off Market
- $434,0003 bd2 ba1.4k sqft8820 NW 9th Ave, Vancouver, WA 98665Sold
- $560,8003 bd2 ba2.2k sqft8910 NW 9th Ave, Vancouver, WA 98665Off Market
- $529,7003 bd2 ba1.9k sqft919 NW 90th St, Vancouver, WA 98665Off Market
Nearby schools
GreatSchools rating
- 8/10Dwight D Eisenhower Elementary SchoolGrades: K-5Distance: 0.2 mi
- 4/10Jason Lee Middle SchoolGrades: 6-8Distance: 0.3 mi
- 6/10Columbia River High SchoolGrades: 9-12Distance: 0.5 mi
Schools provided by the listing agent
- Elementary: Eisenhower
- Middle: Jason Lee
- High: Columbia River
Source: RMLS (OR). This data may not be complete. We recommend contacting the local school district to confirm school assignments for this home.
Get a cash offer in 3 minutes
Find out how much your home could sell for in as little as 3 minutes with a no-obligation cash offer.
Estimated market value
$477,300
Get a cash offer in 3 minutes
Find out how much your home could sell for in as little as 3 minutes with a no-obligation cash offer.
Estimated market value
$477,300
- Washington
- Clark County
- Vancouver
- 98665
- Lake Shore
- 918 NW 89th St
