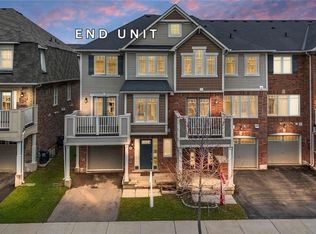
This Mattamy's energy star certified "Current" model house is located in a welcoming, family-oriented neighbourhood known for its friendly community and abundance of young families. The freehold townhouse offers 2 spacious bedrooms, 3 bathrooms, and a versatile den and well maintained. The newly renovated and upgrade kitchen features solid wood cabinets, quartz countertops with a matching backsplash, and abreakfast bar. Plus kitchen pantry. It also includes a brand new fridge, range hood and B/I dishwasher (2026). The entire home has been freshly painted and is carpet-free, quality laminate floor throughout with Oak hardwood stairs. The open-concept living and dining area creates a bright, functional space, with easy access to a private French door balcony from the dining room. Garage has inside entry. This lovely home located in a top-ranked school district, just 680 meters from Boyne Public School, known for its strong STEM programs and modern facilities. The area is surrounded by excellent parks and recreational amenities, including Milton Community Sports Park, Ford Neighbourhood Park, and Centennial Park. For nature lovers, Kelso Conservation Area and Hilton Falls Conservation Area are just a short drive away. This is a move-in ready home in a highly desirable location, perfect for families looking for comfort, convenience, and community.
Sold for $731,000
C$731,000
918 Nadalin Hts, Milton, ON L9T 8R1
2beds
1,195sqft
Row/Townhouse, Residential
Built in 2013
930 Square Feet Lot
$-- Zestimate®
C$612/sqft
C$2,670 Estimated rent
Home value
Not available
Estimated sales range
Not available
Not available
Owner options
List your home for rent
C$2,670/mo
Rent Zestimate®
Find your next renter with Zillow Rental Manager. Plus, with online applications, you can quickly screen prospective tenants – for free.
C$2,670/mo
Rent Zestimate®
Refinance and save
C$3,090/mo
Est. payment
Refinancing to a lower rate could help reduce your monthly payments and save thousands over the life of the loan.
C$3,090/mo
Est. payment
Explore your selling options
Work with a Zillow partner agent
Leverage their expertise and Zillow's premium Showcase listings to get your home seen by more buyers.
Get startedList with your own agent
Get your home in front of millions of buyers by listing it on Zillow.
Learn how to do itSell it yourself
Take full control of how buyers see your home on Zillow by listing For Sale by Owner (FSBO).
List your homeWhat's special
Versatile denSolid wood cabinetsBreakfast barKitchen pantryBrand new fridgeRange hoodFreshly painted
Zillow last checked:
Listing updated:
Listed by:
Sandy Sun, Salesperson,
ROYAL LEPAGE REAL ESTATE SERVICES LTD
Source: ITSO,MLS®#: 40819980Originating MLS®#: Cornerstone Association of REALTORS®
Facts & features
Interior
Bedrooms & bathrooms
- Bedrooms: 2
- Bathrooms: 3
- Full bathrooms: 2
- 1/2 bathrooms: 1
Bedroom
- Features: 4-Piece, Carpet Free, Laminate, Walk-in Closet
- Level: Third
Bedroom
- Features: 4-Piece, Carpet Free, Laminate
- Level: Third
Bathroom
- Features: 2-Piece
- Level: Second
Bathroom
- Features: 4-Piece
- Level: Third
Bathroom
- Features: 4-Piece
- Level: Third
Bonus room
- Features: Laundry, Tile Floors
- Level: Main
Dining room
- Features: Carpet Free, French Doors, Laminate, Open Concept, Walkout to Balcony/Deck
- Level: Second
Kitchen
- Features: Double Vanity, Laminate, Open Concept, Pantry, Tile Floors
- Level: Second
Living room
- Features: Carpet Free, Laminate, Open Concept
- Level: Second
Heating
- Natural Gas
Cooling
- Central Air
Appliances
- Included: Dishwasher, Dryer, Range Hood, Refrigerator, Stove, Washer
Features
- Auto Garage Door Remote(s)
- Basement: None
- Has fireplace: No
Interior area
- Total structure area: 1,195
- Total interior livable area: 1,195 sqft
- Finished area above ground: 1,195
Property
Parking
- Total spaces: 2
- Parking features: Attached Garage, Garage Door Opener, Private Drive Single Wide
- Attached garage spaces: 1
- Uncovered spaces: 1
Features
- Frontage type: North
- Frontage length: 21.03
Lot
- Size: 930 Square Feet
- Dimensions: 21.03 x 45
- Features: Urban, Greenbelt, Highway Access, Library, Major Anchor, Major Highway, Park, Playground Nearby, Public Transit, Rec./Community Centre, Schools, Trails
Details
- Parcel number: 250812196
- Zoning: FD
Construction
Type & style
- Home type: Townhouse
- Architectural style: 3 Storey
- Property subtype: Row/Townhouse, Residential
- Attached to another structure: Yes
Materials
- Brick, Other
- Foundation: Concrete Perimeter
- Roof: Asphalt Shing
Condition
- 6-15 Years
- New construction: No
- Year built: 2013
Utilities & green energy
- Sewer: Sewer (Municipal)
- Water: Municipal
Community & HOA
Community
- Security: Carbon Monoxide Detector, Smoke Detector
Location
- Region: Milton
Financial & listing details
- Price per square foot: C$612/sqft
- Annual tax amount: C$3,246
- Date on market: 4/14/2026
- Inclusions: Carbon Monoxide Detector, Dishwasher, Dryer, Garage Door Opener, Range Hood, Refrigerator, Smoke Detector, Stove, Washer, Existing Fridge (New) Stove, Rang Hood(New), Dishwasher (New). Existing Washer And Dryer. Existing All New Light Fixtures. Existing Blinds. Garage Opener And Remote.
- Exclusions: Water Boiler, A/C And Small Water Tank Total: $199.00 + Hst/Month. Energy Saving Less Cost On Your Utility Bills. Coupon Provided To New Owner For 3-6 Months Free Rent. Includes One Free Service/Year & Will Top Up The Freon At No Cost, If Required.
Price history
| Date | Event | Price |
|---|---|---|
| 5/14/2026 | Sold | C$731,000C$612/sqft |
Source: ITSO #40819980 Report a problem | ||
Public tax history
Tax history is unavailable.
Neighborhood: Willmott
Nearby homes
- C$677,0002 bd2 ba1.2k sqft920 Nadalin Hts, Milton, ON L9T8R2Sold
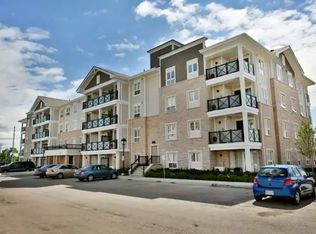
- C$3,2004 bd3 ba-- sqft1025 Nadalin Hts #1, Milton, ON L9T8R1For Rent

- C$--2 bd2 ba955 sqft1005 Nadalin Hts, Milton, ON L9T8R4Off Market
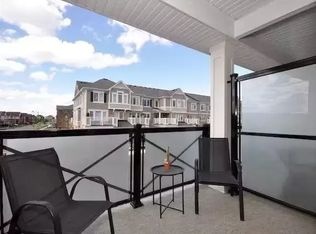
- C$--2 bd2 ba955 sqft1045 Nadalin Hts, Milton, ON L9T8R5Off Market
- C$--2 bd3 ba1.1k sqft606 Attenborough Ter, Milton, ON L9T8H7Off Market
- C$572,0002 bd2 ba865 sqft1005 Nadalin Hts #208, Milton, ON L9T8R4Sold
- C$--2 bd2 ba998 sqft1005 Nadalin Hts #210, Milton, ON L9T8R4Off Market
- C$--1 bd1 ba655 sqft1005 Nadalin Hts #411, Milton, ON L9T8R4Off Market
Nearby schools
GreatSchools rating
No schools nearby
We couldn't find any schools near this home.
Schools provided by the listing agent
- Elementary: Boyne Public School
- High: Elsie Macgill And Craig Kielburger
Source: ITSO. This data may not be complete. We recommend contacting the local school district to confirm school assignments for this home.
- Ontario
- Halton Regional Municipality
- Milton
- L9T 8R1
- Willmott
- 918 Nadalin Hts
