Dreaming of a home in Glendale in the award-winning Kirkwood School District? Well, today is your lucky day! This 4 bedroom/2.5 bath home will delight you from the minute you arrive. Charming curb appeal with a welcoming front porch. Step inside to the gracious living room with a gas fireplace. Dining room perfect for family dinners and entertaining. Main floor Primary and second bedroom tucked around the corner. Enter the kitchen with tons of counter space and storage and a brand new gas stove. Upstairs to the 3rd and 4th bedrooms and a full bath. Back downstairs, the generous loft space overlooks the mind-blowing family room below. Wonderful tall ceiling and tons of light pours into this generous gathering space with the ventless gas fireplace. Two additional rooms for office space or storage laundry room and a half bath round out the lower level. Don't miss the lovely screened porch perfect for relaxing. A large shed is in the back yard for storing your yard equipment, bikes, etc. This home has been completely freshly painted. Hardwood floors are throughout the main floor. Walking distance to North Glendale Elementary School and the great festivals in Downtown Glendale. Centrally located to many shops and restaurants. Check this home out today!
Closed
Street View
Listed by: Keller Williams Realty St. Louis • Susan Damsgaard Brand • Contact: 314-602-7887
Bought with: John Jackson Neighborhood Real Estate Company, LLC
Price Unknown
918 Nancy Carol Ln, Saint Louis, MO 63122
4beds
2,404sqft
Single Family Residence
Built in 1947
7,701 Square Feet Lot
$554,700 Zestimate®
$--/sqft
$3,272 Estimated rent
Home value
$554,700
$516,000 - $594,000
$3,272/mo
Zestimate® history
Owner options
List your home for rent
$3,272/mo
Rent Zestimate®
Find your next renter with Zillow Rental Manager. Plus, with online applications, you can quickly screen prospective tenants – for free.
$3,272/mo
Rent Zestimate®
Refinance and save
Refinancing to a lower rate could help reduce your monthly payments and save thousands over the life of the loan.
Explore your selling options
Work with a Zillow partner agent
Leverage their expertise and Zillow's premium Showcase listings to get your home seen by more buyers.
Get startedList with your own agent
Get your home in front of millions of buyers by listing it on Zillow.
Learn how to do itSell it yourself
Take full control of how buyers see your home on Zillow by listing For Sale by Owner (FSBO).
List your homeWhat's special
Gas fireplaceVentless gas fireplaceWelcoming front porchBrand new gas stoveCharming curb appealWonderful tall ceiling
Zillow last checked:
Listing updated:
Listed by:
Susan Damsgaard Brand 314-602-7887,
Keller Williams Realty St. Louis
Bought with:
John M Jackson, 1999055137
John Jackson Neighborhood Real Estate Company, LLC
Source: MARIS,MLS#: 26011864 Originating MLS: St. Louis Association of REALTORS
Originating MLS: St. Louis Association of REALTORSFacts & features
Interior
Bedrooms & bathrooms
- Bedrooms: 4
- Bathrooms: 3
- Full bathrooms: 2
- 1/2 bathrooms: 1
- Main level bathrooms: 1
- Main level bedrooms: 2
Primary bedroom
- Features: Floor Covering: Wood
- Level: Main
- Area: 192
- Dimensions: 12x16
Bedroom 2
- Features: Floor Covering: Wood
- Level: Main
- Area: 120
- Dimensions: 12x10
Bedroom 3
- Features: Floor Covering: Carpeting
- Level: Second
- Area: 144
- Dimensions: 12x12
Bedroom 4
- Features: Floor Covering: Carpeting
- Level: Second
- Area: 192
- Dimensions: 16x12
Bathroom
- Features: Floor Covering: Ceramic Tile
- Level: Main
- Area: 56
- Dimensions: 8x7
Bathroom 2
- Features: Floor Covering: Ceramic Tile
- Level: Second
- Area: 66
- Dimensions: 11x6
Dining room
- Features: Floor Covering: Wood
- Level: Main
- Area: 140
- Dimensions: 10x14
Family room
- Features: Floor Covering: Carpeting
- Level: Lower
- Area: 399
- Dimensions: 19x21
Kitchen
- Features: Floor Covering: Wood
- Level: Main
- Area: 135
- Dimensions: 9x15
Laundry
- Features: Floor Covering: Concrete
- Level: Basement
- Area: 150
- Dimensions: 10x15
Living room
- Features: Floor Covering: Wood
- Level: Main
- Area: 204
- Dimensions: 17x12
Loft
- Features: Floor Covering: Wood
- Level: Main
- Area: 240
- Dimensions: 24x10
Heating
- Forced Air, Natural Gas
Cooling
- Ceiling Fan(s), Central Air
Appliances
- Included: Stainless Steel Appliance(s), Gas Cooktop, Dishwasher, Disposal, Dryer, Exhaust Fan, Microwave, Refrigerator, Gas Water Heater
- Laundry: In Basement
Features
- Crown Molding, Entrance Foyer, Laminate Counters, Master Downstairs, Separate Dining, Shower, Storage, Workshop/Hobby Area
- Doors: Panel Door(s)
- Basement: Concrete,Partially Finished
- Number of fireplaces: 2
- Fireplace features: Gas
Interior area
- Total structure area: 2,404
- Total interior livable area: 2,404 sqft
- Finished area above ground: 2,004
- Finished area below ground: 400
Property
Parking
- Parking features: Driveway
- Has uncovered spaces: Yes
Features
- Levels: One and One Half
- Patio & porch: Covered, Front Porch, Screened, Side Porch
- Fencing: Partial
- Has view: Yes
- View description: Neighborhood
Lot
- Size: 7,701 Square Feet
- Dimensions: 50 x 154
- Features: Back Yard, Front Yard, Level, Near Public Transit
Details
- Additional structures: Shed(s)
- Parcel number: 22L131095
- Special conditions: Standard
Construction
Type & style
- Home type: SingleFamily
- Architectural style: Traditional
- Property subtype: Single Family Residence
Materials
- Brick
- Foundation: Concrete Perimeter
Condition
- Year built: 1947
Utilities & green energy
- Electric: 220 Volts
- Sewer: Public Sewer
- Water: Public
- Utilities for property: Cable Connected, Electricity Connected, Natural Gas Connected, Phone Available, Sewer Connected, Water Connected
Community & HOA
Community
- Subdivision: Lexington Square
HOA
- Has HOA: No
Location
- Region: Saint Louis
Financial & listing details
- Tax assessed value: $478,300
- Annual tax amount: $5,125
- Date on market: 3/4/2026
- Cumulative days on market: 6 days
- Listing terms: Cash,Conventional,FHA,VA Loan
- Electric utility on property: Yes
Price history
| Date | Event | Price |
|---|---|---|
| 4/3/2026 | Sold | -- |
Source:  MARIS #26011864 Report a problem MARIS #26011864 Report a problem | ||
| 3/10/2026 | Pending sale | $550,000$229/sqft |
Source: MARIS #26011864 Report a problem | ||
| 3/5/2026 | Listed for sale | $550,000+77.5%$229/sqft |
Source: MARIS #26011864 Report a problem | ||
| 10/7/2016 | Sold | -- |
Source: MARIS #16035827 Report a problem | ||
| 8/29/2016 | Pending sale | $309,900$129/sqft |
Source: Keller Williams - St. Louis - Kirkwood #16035827 Report a problem | ||
| 8/24/2016 | Price change | $309,900-2.9%$129/sqft |
Source: Keller Williams - St. Louis - Kirkwood #16035827 Report a problem | ||
| 8/21/2016 | Price change | $319,000-0.3%$133/sqft |
Source: Keller Williams - St. Louis - Kirkwood #16035827 Report a problem | ||
| 8/1/2016 | Price change | $319,900-1.5%$133/sqft |
Source: Keller Williams - St. Louis - Kirkwood #16035827 Report a problem | ||
| 7/25/2016 | Price change | $324,900-1.2%$135/sqft |
Source: Keller Williams - St. Louis - Kirkwood #16035827 Report a problem | ||
| 7/22/2016 | Price change | $329,000-0.3%$137/sqft |
Source: Keller Williams - St. Louis - Kirkwood #16035827 Report a problem | ||
| 7/15/2016 | Price change | $329,900-2.9%$137/sqft |
Source: Keller Williams - St. Louis - Kirkwood #16035827 Report a problem | ||
| 7/11/2016 | Price change | $339,900+0.3%$141/sqft |
Source: Keller Williams - St. Louis - Kirkwood #16035827 Report a problem | ||
| 7/2/2016 | Price change | $339,000-0.3%$141/sqft |
Source: Keller Williams - St. Louis - Kirkwood #16035827 Report a problem | ||
| 6/15/2016 | Price change | $339,900-2.9%$141/sqft |
Source: Keller Williams - St. Louis - Kirkwood #16035827 Report a problem | ||
| 6/6/2016 | Price change | $349,900-2.8%$146/sqft |
Source: Keller Williams - St. Louis - Kirkwood #16035827 Report a problem | ||
| 5/25/2016 | Listed for sale | $359,900$150/sqft |
Source: Keller Williams Realty STL #16035827 Report a problem | ||
Public tax history
| Year | Property taxes | Tax assessment |
|---|---|---|
| 2025 | $5,626 +9.8% | $90,880 +15.8% |
| 2024 | $5,125 +1.5% | $78,490 |
| 2023 | $5,049 -3.5% | $78,490 +3.6% |
| 2022 | $5,232 +1.4% | $75,790 |
| 2021 | $5,159 +9.3% | $75,790 +14.2% |
| 2020 | $4,721 +15.5% | $66,350 |
| 2019 | $4,087 | $66,350 +25.9% |
| 2018 | $4,087 | $52,720 |
| 2017 | $4,087 -0.8% | $52,720 +10.2% |
| 2016 | $4,118 +10.9% | $47,820 |
| 2015 | $3,712 | $47,820 -6.1% |
| 2014 | $3,712 -3.8% | $50,900 |
| 2013 | $3,860 | $50,900 +6% |
| 2012 | -- | $48,020 |
| 2011 | -- | $48,020 -6% |
| 2010 | $3,628 +5.3% | $51,060 |
| 2009 | $3,445 -10.9% | $51,060 -11.3% |
| 2008 | $3,865 +23.6% | $57,590 |
| 2007 | $3,128 | $57,590 +25.6% |
| 2006 | $3,128 +4.6% | $45,850 |
| 2005 | $2,991 +36.5% | $45,850 +29.2% |
| 2003 | $2,191 -2.1% | $35,500 +6.7% |
| 2002 | $2,238 +40.4% | $33,280 |
| 2001 | $1,594 | $33,280 |
Find assessor info on the county website
Neighborhood: 63122
Nearby homes
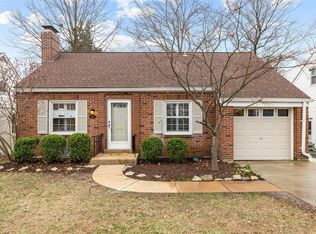
- $--3 bd2 ba1.4k sqft924 Nancy Carol Ln, Saint Louis, MO 63122Sold
- $367,1003 bd1 ba1.1k sqft910 Nancy Carol Ln, Saint Louis, MO 63122Off Market
- $466,7003 bd2 ba1.5k sqft928 Nancy Carol Ln, Saint Louis, MO 63122Off Market
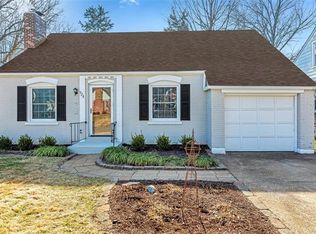
- $448,9004 bd2 ba1.6k sqft902 Nancy Carol Ln, Saint Louis, MO 63122Off Market
- $387,8002 bd2 ba1k sqft917 Glenbrook Ave, Saint Louis, MO 63122Off Market
- $328,6002 bd1 ba1k sqft930 Nancy Carol Ln, Saint Louis, MO 63122Off Market
- $--2 bd1 ba1.2k sqft909 Glenbrook Ave, Saint Louis, MO 63122Sold
- $--3 bd2 ba1.5k sqft923 Glenbrook Ave, Saint Louis, MO 63122Sold
Nearby schools
GreatSchools rating
- 9/10North Glendale Elementary SchoolGrades: K-5Distance: 0.3 mi
- 8/10Nipher Middle SchoolGrades: 6-8Distance: 2.2 mi
- 9/10Kirkwood Sr. High SchoolGrades: 9-12Distance: 2.1 mi
Schools provided by the listing agent
- Elementary: F. P. Tillman Elem.
- Middle: Nipher Middle
- High: Kirkwood Sr. High
Source: MARIS. This data may not be complete. We recommend contacting the local school district to confirm school assignments for this home.
Get a cash offer in 3 minutes
Find out how much your home could sell for in as little as 3 minutes with a no-obligation cash offer.
Estimated market value
$554,700
Get a cash offer in 3 minutes
Find out how much your home could sell for in as little as 3 minutes with a no-obligation cash offer.
Estimated market value
$554,700
- Missouri
- Saint Louis County
- Glendale
- 63122
- 918 Nancy Carol Ln
Nearby cities
Nearby zip codes
Other Glendale Topics
