Skip main navigation
Sold for $378,000
  • $378,000

    918 Needlerush Road Lot 145, Sneads Ferry, NC 28460

    4beds
    2,350sqft
    Single Family Residence
    Built in 2023
    0.57 Acres Lot
    $428,800 Zestimate®
    $161/sqft
    $2,409 Estimated rent

    Home value

    $428,800

    $407,000 - $450,000

    $2,409/mo

    Zestimate® history
    Loading
    Loading...

    Owner options

    List your home for rent

    $2,409/mo

    Rent Zestimate®

    Find your next renter with Zillow Rental Manager. Plus, with online applications, you can quickly screen prospective tenants – for free.

    Learn more

    $2,409/mo

    Rent Zestimate®

    Refinance and save

    $2,227/mo

    Est. payment

    Refinancing to a lower rate could help reduce your monthly payments and save thousands over the life of the loan.

    See today's rates

    $2,227/mo

    Est. payment

    Explore your selling options

    Work with a Zillow partner agent

    Leverage their expertise and Zillow's premium Showcase listings to get your home seen by more buyers.

    Get started

    List with your own agent

    Get your home in front of millions of buyers by listing it on Zillow.

    Learn how to do it

    Sell it yourself

    Take full control of how buyers see your home on Zillow by listing For Sale by Owner (FSBO).

    List your home

    What's special

    Lvp floorsKayak launchStain resistant carpetsCultured marble countertopsGranite countertopsFlex roomNice flex room
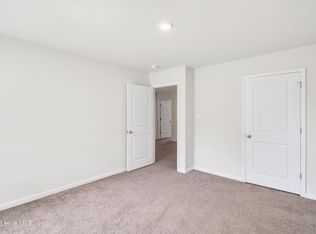
    Welcome to The Preserve at Tidewater! Enjoy the exclusive amenities like the pool, kayak launch, and overlook area. Located close to walking trails, the beach, and the MARSOC entrance. The Glynn floorplan works wonders for a functional family that requires 4 bedrooms, 2.5 bath, a flex room, and all the space and storage in between this 2350 sq. ft floorplan. There's even more room for another entertainment area upstairs! LVP floors are installed throughout the home as well as the stain resistant carpets that add comfort to the bedrooms and upstairs living area. The Glynn comes with a 2 car garage, granite countertops in the kitchen, cultured marble countertops in the bathrooms, a nice flex room that can be used as an office, or play room for kids. Also, gutters are included on all homes, stainless steel kitchen appliances, and smart home technology package.

    Zillow last checked:

    Listing updated:

    Listed by:

    Team D.R. Horton 910-742-7946,

    D.R. Horton, Inc

    Bought with:

    Kay Sears, 321651

    HomeSmart Connections

    Source: Hive MLS,MLS#: 100382196MLS LogoOriginating MLS: Cape Fear Realtors MLS, Inc.

    Facts & features

    Interior

    Bedrooms & bathrooms
    • Bedrooms: 4
    • Bathrooms: 3
    • Full bathrooms: 2
    • 1/2 bathrooms: 1
    Primary bedroom
    • Level: Non Primary Living Area
    Dining room
    • Features: Combination
    Heating
    • Heat Pump, Electric
    Cooling
    • Central Air
    Appliances
    • Included: Electric Oven, Built-In Microwave, Disposal, Dishwasher
    • Laundry: Dryer Hookup, Washer Hookup, Laundry Room
    Features
    • Walk-in Closet(s), High Ceilings, Kitchen Island, Pantry, Walk-in Shower, Walk-In Closet(s)
    • Flooring: Carpet, LVT/LVP
    • Windows: Thermal Windows
    • Basement: None
    • Attic: Pull Down Stairs
    • Has fireplace: No
    • Fireplace features: None
    Interior area
    • Total structure area: 2,350
    • Total interior livable area: 2,350 sqft

    Property

    Parking
    • Total spaces: 2
    • Parking features: Concrete, Garage Door Opener, Paved
    Features
    • Levels: Two
    • Stories: 2
    • Patio & porch: Patio
    • Fencing: None
    • Waterfront features: None
    Lot
    • Size: 0.57 Acres
    Details
    • Parcel number: 427804949910
    • Zoning: R20
    • Special conditions: Standard

    Construction

    Type & style
    • Home type: SingleFamily
    • Property subtype: Single Family Residence
    Materials
    • Vinyl Siding
    • Foundation: Slab
    • Roof: Composition
    Condition
    • New construction: Yes
    • Year built: 2023

    Utilities & green energy

    • Sewer: Public Sewer
    • Water: Public
    • Utilities for property: Sewer Available, Water Available
    Green energy
    • Green verification: HERS Index Score
    • Energy efficient items: Lighting, Thermostat

    Community & neighborhood

    Location
    • Region: Sneads Ferry
    • Subdivision: The Preserve at Tidewater

    HOA & financial

    HOA
    • Has HOA: Yes
    • HOA fee: $842 monthly
    • Amenities included: Cabana, Pool, Street Lights, Trail(s), Club Membership
    • Association name: CAMS
    • Association phone: 910-256-2021

    Other

    Other facts
    • Listing agreement: Exclusive Right To Sell
    • Listing terms: Cash,Conventional,FHA,VA Loan

    Price history

    DateEventPrice
    9/19/2023Sold$378,000-1.6%$161/sqft
    Source: Hive MLS #100382196 Report a problem
    8/10/2023Pending sale$383,990$163/sqft
    Source: Hive MLS #100382196 Report a problem
    7/18/2023Price change$383,990+0.5%$163/sqft
    Source: Hive MLS #100382196 Report a problem
    5/2/2023Listed for sale$381,990$163/sqft
    Source: Hive MLS #100382196 Report a problem

    Public tax history

    Tax history is unavailable.

    Neighborhood: 28460

    Nearby schools

    GreatSchools rating
    Get a cash offer in 3 minutes
    Find out how much your home could sell for in as little as 3 minutes with a no-obligation cash offer.
    Estimated market value
    $428,800
    Get a cash offer in 3 minutes
    Find out how much your home could sell for in as little as 3 minutes with a no-obligation cash offer.
    Estimated market value
    $428,800