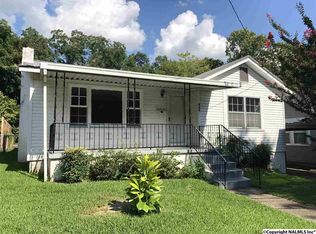
Some homes simply make sense the moment you walk through the front door. This charming 3BR/1BA home features a very Spacious Living Room with a Fireplace, Tasteful paint and trim, a kitchen with a Pantry and Gas stove and a Flexible third bedroom that could also work perfectly as a Den or a Sunroom. Large Utility Room. Major Updates in 2022 include the HVAC, Roof, Electrical and Water Heater. Enjoy a Spacious Backyard, Concrete Driveway parking for 4+ vehicles and a Convenient location near Major Employers, shopping, dining and Entertainment. Great first home, Rental property Short or Long term or Air BNB. Low Utility bills and Low taxes.
Pending
$122,700
918 Newton St, Gadsden, AL 35901
3beds
1,356sqft
Single Family Residence
Built in 1949
7,405 Square Feet Lot
$-- Zestimate®
$90/sqft
$-- HOA
What's special
Tasteful paint and trimFlexible third bedroomLarge utility roomSpacious backyardGas stove
- 35 days |
- 142 |
- 13 |
Likely to sell faster than
Zillow last checked:
Listing updated:
Listed by:
Jana Pair 256-302-1247,
Southern Elite Realty
Source: ValleyMLS,MLS#: 21924045
Facts & features
Interior
Bedrooms & bathrooms
- Bedrooms: 3
- Bathrooms: 1
- Full bathrooms: 1
Rooms
- Room types: Master Bedroom, Living Room, Bedroom 2, Bedroom 3, Kitchen
Primary bedroom
- Features: Ceiling Fan(s), Carpet, Walk-In Closet(s)
- Level: First
- Area: 144
- Dimensions: 12 x 12
Bedroom 2
- Features: Ceiling Fan(s), Wood Floor
- Level: First
- Area: 144
- Dimensions: 12 x 12
Bedroom 3
- Features: LVP
- Level: First
- Area: 180
- Dimensions: 12 x 15
Kitchen
- Features: Pantry, LVP
- Level: First
- Area: 80
- Dimensions: 10 x 8
Living room
- Features: Ceiling Fan(s), Fireplace, LVP
- Level: First
- Area: 300
- Dimensions: 15 x 20
Heating
- Central 1
Cooling
- Central 1
Appliances
- Included: Dishwasher, Gas Oven
Features
- Basement: Crawl Space
- Number of fireplaces: 1
- Fireplace features: One
Interior area
- Total interior livable area: 1,356 sqft
Property
Parking
- Parking features: Driveway-Concrete
Lot
- Size: 7,405 Square Feet
Details
- Parcel number: 1502093000060.000
Construction
Type & style
- Home type: SingleFamily
- Architectural style: Craftsman
- Property subtype: Single Family Residence
Condition
- New construction: No
- Year built: 1949
Utilities & green energy
- Sewer: Public Sewer
- Water: Public
Community & HOA
Community
- Subdivision: Forrest Hill Addition
HOA
- Has HOA: No
Location
- Region: Gadsden
Financial & listing details
- Price per square foot: $90/sqft
- Tax assessed value: $65,400
- Annual tax amount: $271
- Date on market: 7/17/2026
Estimated market value
Zestimate®
Not available
Estimated sales range
Not available
Rent Zestimate®
Not available
Price history
| Date | Event | Price |
|---|---|---|
| 7/24/2026 | Pending sale | $122,700$90/sqft |
Source: | ||
| 7/17/2026 | Listed for sale | $122,700+111.6%$90/sqft |
Source: | ||
| 9/14/2022 | Sold | $58,000-31.7%$43/sqft |
Source: | ||
| 8/31/2022 | Pending sale | $84,900$63/sqft |
Source: | ||
| 8/3/2022 | Listed for sale | $84,900+324.5%$63/sqft |
Source: | ||
| 5/11/2018 | Sold | $20,000$15/sqft |
Source: | ||
Public tax history
| Year | Property taxes | Tax assessment |
|---|---|---|
| 2025 | $271 -47.8% | $6,540 |
| 2024 | $520 +91.7% | $6,540 |
| 2023 | $271 -38.6% | $6,540 -27.5% |
| 2022 | $442 +7% | $9,020 +19.3% |
| 2021 | $413 +9% | $7,560 |
| 2020 | $379 +2.3% | $7,560 |
| 2019 | $370 | $7,560 -27.7% |
| 2017 | $370 -27.7% | $10,460 |
| 2016 | $513 | $10,460 |
| 2015 | $513 | $10,460 +3% |
| 2013 | $513 | $10,160 |
| 2012 | -- | $10,160 |
| 2011 | -- | $10,160 |
| 2010 | -- | $10,160 |
| 2002 | -- | -- |
| 2001 | -- | -- |
| 2000 | -- | -- |
Find assessor info on the county website
Monthly payment
Est. payment
Payment breakdown
Explore the cost of this home by adjusting the details. Changes won't be saved.Climate risks
Neighborhood: 35901
Nearby schools
GreatSchools rating
- 5/10Striplin Elementary SchoolGrades: K-5Distance: 0.5 mi
- 6/10Gadsden Middle SchoolGrades: 6-8Distance: 0.4 mi
- 3/10Gadsden City High SchoolGrades: 9-12Distance: 1.7 mi
Schools provided by the listing agent
- Elementary: W.E. Striplin
- Middle: Gadsden
- High: Gadsden City High
Source: ValleyMLS. This data may not be complete. We recommend contacting the local school district to confirm school assignments for this home.
- $88,300-- bd1 ba1k sqft920 Newton St, Gadsden, AL 35901Off Market
Save - $121,6003 bd2 ba1.5k sqft916 Newton St, Gadsden, AL 35901Off Market
Save 
- $80,300-- bd1 ba1.1k sqft922 Newton St, Gadsden, AL 35901Off Market
Save - $115,100-- bd1 ba1.1k sqft914 Newton St, Gadsden, AL 35901Off Market
Save - $68,700-- bd1 ba827 sqft912 Newton St, Gadsden, AL 35901Off Market
Save - $96,500-- bd1 ba1k sqft915 Newton St, Gadsden, AL 35901Off Market
Save - $108,600-- bd1 ba912 sqft917 Newton St, Gadsden, AL 35901Off Market
Save - $117,4003 bd2 ba2k sqft919 Odell Ave, Gadsden, AL 35901Off Market
Save
A local agent can set up tours, give advice and negotiate with sellers.