Welcome home! The Main level features a beautiful foyer, kitchen, dining room, living room and a powder room. Luxury Vinyl Plank Flooring in the foyer, kitchen, dining room, and living room. The Kitchen has a large island, granite countertops, cabinets with crown & pull knobs, recessed lighting, Stainless Steel appliances-smooth top stove, microwave over stove & dishwasher. The spacious living room has a ceiling fan, gas fireplace and is open to kitchen & dining rooms offering an open floor plan great for entertaining. Upstairs you will find the Master Suite, 2 additional bedrooms, a full bath with double sinks & garden tub, and the laundry room. The Master Suite features a tray ceiling, ceiling fan, large walk in closet, and a bathroom with double vanity and stand up shower. There is a 1 car garage with garage door opener & remotes and a sprinkler system. Energy Efficient Features include: R38 Attic Insulation, Thermal Envelope Air Sealing, Advanced Framing Techniques, Tankless Gas Hot Water Heater, Programmable Thermostat, Low VOC Paint & Carpet, High Performance Low E Tilt Out Windows & more! All decor is virtually staged. Disclaimer: CMLS has not reviewed and, therefore, does not endorse vendors who may appear in listings.
For sale
$254,900
918 Oxbow Ln, Lexington, SC 29073
3beds
1,612sqft
Single Family Residence
Built in 2020
5,227 Square Feet Lot
$253,700 Zestimate®
$158/sqft
$-- HOA
What's special
Gas fireplaceLarge islandStainless steel appliancesBeautiful foyerLuxury vinyl plank flooringMicrowave over stoveSmooth top stove
- 81 days
- 205
- 24
Zillow last checked:
Listing updated:
Listed by:
Matthew Martin,
Metro Realty Group LLC
Source: Consolidated MLS,MLS#: 638943
Facts & features
Interior
Bedrooms & bathrooms
- Bedrooms: 3
- Bathrooms: 3
- Full bathrooms: 2
- 1/2 bathrooms: 1
- Partial bathrooms: 1
- Main level bathrooms: 1
Primary bedroom
- Features: Double Vanity, Bath-Private, Walk-In Closet(s), Closet-Private
- Level: Second
Bedroom 2
- Features: Double Vanity, Bath-Shared
- Level: Second
Bedroom 3
- Features: Double Vanity, Bath-Shared
- Level: Second
Kitchen
- Features: Granite Counters
Heating
- Central
Cooling
- Central Air
Appliances
- Included: Smooth Surface, Tankless Water Heater
Features
- Has basement: No
- Number of fireplaces: 1
Interior area
- Total structure area: 1,612
- Total interior livable area: 1,612 sqft
Property
Parking
- Total spaces: 1
- Parking features: Garage - Attached
- Attached garage spaces: 1
Features
- Stories: 2
- Fencing: Partial
Lot
- Size: 5,227 Square Feet
- Dimensions: 5227
Details
- Parcel number: 00543504094
Construction
Type & style
- Home type: SingleFamily
- Architectural style: Ranch,Traditional
- Property subtype: Single Family Residence
Materials
- Vinyl
- Foundation: Slab
Condition
- New construction: No
- Year built: 2020
Utilities & green energy
- Sewer: Public Sewer
- Water: Public
- Utilities for property: Electricity Connected
Community & HOA
Community
- Subdivision: COLONY LAKES
HOA
- Has HOA: Yes
Location
- Region: Lexington
Financial & listing details
- Price per square foot: $158/sqft
- Tax assessed value: $245,422
- Annual tax amount: $5,192
- Date on market: 7/18/2026
- Listing agreement: Exclusive Right To Sell
- Road surface type: Paved
Estimated market value
$253,700
$241,000 - $266,000
$1,930/mo
Price history
| Date | Event | Price |
|---|---|---|
| 9/25/2026 | Listed for rent | $1,950+15%$1/sqft |
Source: Consolidated MLS #643749 Report a problem | ||
| 7/18/2026 | Listed for sale | $254,900+57.3%$158/sqft |
Source:  Consolidated MLS #638943 Report a problem Consolidated MLS #638943 Report a problem | ||
| 7/7/2022 | Listing removed | -- |
Source: Zillow Rental Network_1 Report a problem | ||
| 6/28/2022 | Listed for rent | $1,695+2.7%$1/sqft |
Source: Zillow Rental Network_1 #544161 Report a problem | ||
| 9/10/2020 | Listing removed | $1,650$1/sqft |
Source: Palmetto Residential Rentals #500480 Report a problem | ||
| 9/3/2020 | Price change | $1,650-2.7%$1/sqft |
Source: Palmetto Residential Rentals #500480 Report a problem | ||
| 5/15/2020 | Sold | $162,000-9.9%$100/sqft |
Source: Public Record Report a problem | ||
| 4/22/2020 | Listed for rent | $1,695$1/sqft |
Source: Palmetto Residential Rentals #492384 Report a problem | ||
| 3/5/2020 | Listed for sale | $179,900$112/sqft |
Source: Great Southern Homes Report a problem | ||
Public tax history
| Year | Property taxes | Tax assessment |
|---|---|---|
| 2025 | $5,192 +7.7% | $11,178 +15% |
| 2024 | $4,820 +0.9% | $9,720 |
| 2023 | $4,778 +3.1% | $9,720 |
| 2022 | $4,635 +0.3% | $9,720 |
| 2021 | $4,621 | $9,720 |
| 2019 | -- | -- |
Find assessor info on the county website
Monthly payment
Est. payment
Payment breakdown
Explore the cost of this home by adjusting the details. Changes won't be saved.Climate risks
Neighborhood: 29073
Nearby schools
Schools provided by the listing agent
- Elementary: Red Bank
- Middle: Carolina Springs
- High: White Knoll
- District: Lexington One
Source: Consolidated MLS. This data may not be complete. We recommend contacting the local school district to confirm school assignments for this home.
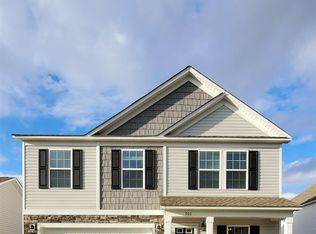
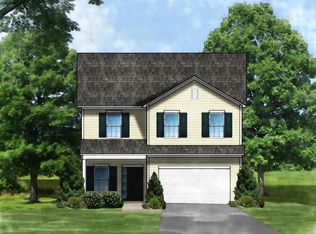
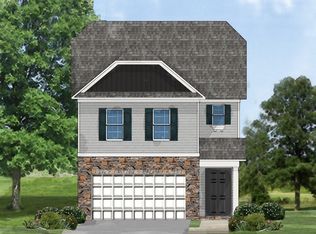
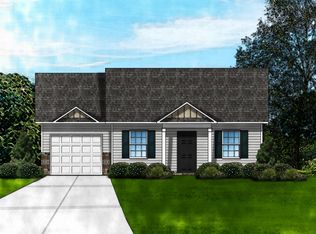
Similar homes
- $259,9003 bd2 ba1.5k sqft375 Colony Lakes Dr, Lexington, SC 29073For Sale
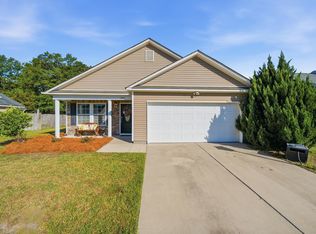 MLS ID #644322, Heather Shuler. Consolidated MLS
 - from $242,9003 bd2 ba1.5k sqftThe Bancroft Plan, Copper Crest Single Family Homes, Lexington, SC 29073New Construction
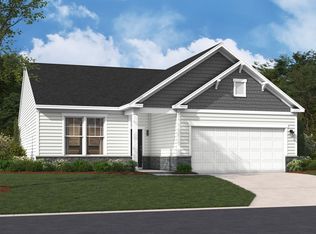 Stanley Martin Homes
 - $238,5003 bd2 ba1.2k sqft106 Darian Dr, Lexington, SC 29073For Sale
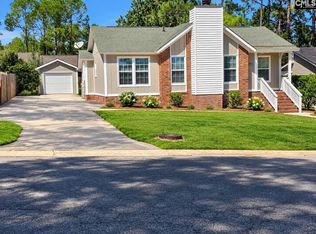 MLS ID #643831, Jessica Donald. Consolidated MLS
 - $299,0005 bd3 ba2.1k sqft612 Colony Lakes Dr, Lexington, SC 29073For Sale
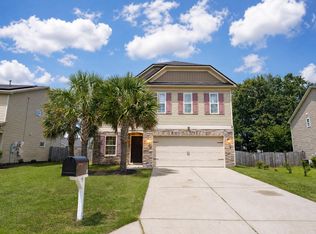 MLS ID #643353, Ashley Schemine. Consolidated MLS
