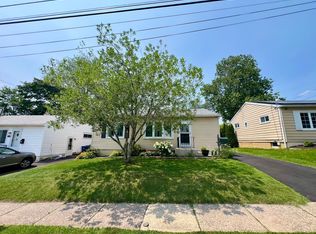
Travel down the flag lined street of Penn Avenue to arrive at this quaint ranch home awaiting your personal flair! Step inside to a welcoming space flooded with natural light from the large living room window, highlighting the beautiful hardwood floors that stretch into the adjacent three bedrooms. A centrally located full hallway bathroom is equipped with a tub and a powder room is also conveniently located in the back bedroom. In addition to the deep coat closet by the front door, each bedroom has a sizeable closet for storage. The kitchen ushers you from the living room to the covered back deck where you will surely be spending most of your time in the warm months. It's the perfect place to overlook a generous sized yard...ideal for garden enthusiasts, pet lovers or watching kids burn some energy. A side entrance offers you easy access from the 2-car driveway to either the kitchen or downstairs to the basement featuring a washer & dryer and tons of storage. This home does need a hug but with the newer 1st floor windows and recently replaced furnace (2022) & water heater (2023), you can turn your attention to more creative projects. Enjoy energy savings & sleep well knowing you are living in an environmentally conscious way with the impressive solar panels. All of this potential nestled in quaint Ardsley - just a stones throw from Ardsley Park, Ardsley Community Center, the Ardsley SEPTA station & local gem Joe's Meat Market. Wheels already turning? Make an appointment today!
Sold for $317,000
$317,000
918 Penn Ave, Glenside, PA 19038
3beds
952sqft
Single Family Residence
Built in 1956
6,394 Square Feet Lot
$372,400 Zestimate®
$333/sqft
$2,553 Estimated rent
Home value
$372,400
$354,000 - $391,000
$2,553/mo
Zestimate® history
Owner options
List your home for rent
$2,553/mo
Rent Zestimate®
Find your next renter with Zillow Rental Manager. Plus, with online applications, you can quickly screen prospective tenants – for free.
$2,553/mo
Rent Zestimate®
Refinance and save
$2,028/mo
Est. payment
Refinancing to a lower rate could help reduce your monthly payments and save thousands over the life of the loan.
$2,028/mo
Est. payment
Explore your selling options
Work with a Zillow partner agent
Leverage their expertise and Zillow's premium Showcase listings to get your home seen by more buyers.
Get startedList with your own agent
Get your home in front of millions of buyers by listing it on Zillow.
Learn how to do itSell it yourself
Take full control of how buyers see your home on Zillow by listing For Sale by Owner (FSBO).
List your homeWhat's special
Zillow last checked:
Listing updated:
Listed by:
Sandy Bocchino 484-343-6672,
Coldwell Banker Realty
Bought with:
Sean D Ryan, RS295404
Keller Williams Real Estate Tri-County
Source: Bright MLS,MLS#: PAMC2106174
Facts & features
Interior
Bedrooms & bathrooms
- Bedrooms: 3
- Bathrooms: 2
- Full bathrooms: 1
- 1/2 bathrooms: 1
- Main level bathrooms: 2
- Main level bedrooms: 3
Rooms
- Room types: Living Room, Bedroom 2, Bedroom 3, Bedroom 1
Basement
- Area: 0
Heating
- Forced Air, Natural Gas
Cooling
- Central Air, Electric
Appliances
- Included: Dishwasher, Dryer, Refrigerator, Oven/Range - Gas, Washer, Water Heater, Gas Water Heater
- Laundry: In Basement
Features
- Entry Level Bedroom, Bathroom - Tub Shower
- Flooring: Hardwood, Other, Wood
- Basement: Full,Unfinished,Sump Pump
- Has fireplace: No
Interior area
- Total structure area: 952
- Total interior livable area: 952 sqft
- Finished area above ground: 952
- Finished area below ground: 0
Property
Parking
- Total spaces: 2
- Parking features: Driveway, On Street
- Uncovered spaces: 2
Accessibility
- Accessibility features: None
Features
- Levels: One
- Stories: 1
- Patio & porch: Deck
- Exterior features: Sidewalks, Street Lights
- Pool features: None
- Fencing: Full
Lot
- Size: 6,394 Square Feet
- Dimensions: 50.00 x 0.00
Details
- Additional structures: Above Grade, Below Grade
- Parcel number: 300052688004
- Zoning: RESIDENTIAL
- Special conditions: Standard
Construction
Type & style
- Home type: SingleFamily
- Architectural style: Ranch/Rambler
- Property subtype: Single Family Residence
Materials
- Vinyl Siding
- Foundation: Block
Condition
- New construction: No
- Year built: 1956
Utilities & green energy
- Electric: 100 Amp Service, Circuit Breakers
- Sewer: Public Sewer
- Water: Public
Green energy
- Energy efficient items: Home Energy Management
- Energy generation: PV Solar Array(s) Leased, Grid-Tied
Community & HOA
Community
- Subdivision: Ardsley
HOA
- Has HOA: No
Location
- Region: Glenside
- Municipality: ABINGTON TWP
Financial & listing details
- Price per square foot: $333/sqft
- Tax assessed value: $101,170
- Annual tax amount: $4,629
- Date on market: 5/31/2024
- Listing agreement: Exclusive Right To Sell
- Inclusions: Washer, Dryer, Refrigerator, Swing Set, Fenced Yard Pen - "as Is" Condition
- Ownership: Fee Simple
Price history
| Date | Event | Price |
|---|---|---|
| 8/6/2024 | Sold | $317,000-2.5%$333/sqft |
Source:  Bright MLS #PAMC2106174 Report a problem Bright MLS #PAMC2106174 Report a problem | ||
| 6/7/2024 | Pending sale | $325,000$341/sqft |
Source: Bright MLS #PAMC2106174 Report a problem | ||
| 5/31/2024 | Listed for sale | $325,000+68.4%$341/sqft |
Source: Bright MLS #PAMC2106174 Report a problem | ||
| 8/29/2016 | Sold | $193,000-3.5%$203/sqft |
Source: Public Record Report a problem | ||
| 7/8/2016 | Listed for sale | $199,900$210/sqft |
Source: RE/MAX LEGACY #6824098 Report a problem | ||
Public tax history
| Year | Property taxes | Tax assessment |
|---|---|---|
| 2025 | $4,873 +5.3% | $101,170 |
| 2024 | $4,629 | $101,170 |
| 2023 | $4,629 +6.5% | $101,170 |
| 2022 | $4,346 +5.7% | $101,170 |
| 2021 | $4,111 +0.4% | $101,170 |
| 2020 | $4,094 +1% | $101,170 |
| 2019 | $4,052 +0.6% | $101,170 |
| 2018 | $4,028 +3.4% | $101,170 |
| 2017 | $3,894 +3.1% | $101,170 |
| 2016 | $3,776 +3.1% | $101,170 |
| 2015 | $3,661 +3.6% | $101,170 |
| 2014 | $3,534 +0.2% | $101,170 |
| 2013 | $3,528 +0.6% | $101,170 |
| 2012 | $3,508 +1.3% | $101,170 |
| 2011 | $3,462 +2.4% | $101,170 |
| 2010 | $3,382 -0.5% | $101,170 |
| 2009 | $3,398 +2% | $101,170 |
| 2008 | $3,330 +3.6% | -- |
| 2007 | $3,214 +5.7% | -- |
| 2006 | $3,040 +5.1% | -- |
| 2005 | $2,893 +6.8% | -- |
| 2004 | $2,708 +0.7% | -- |
| 2003 | $2,689 +3.3% | -- |
| 2002 | $2,604 +7.4% | -- |
| 2000 | $2,425 +4.8% | -- |
| 1999 | $2,315 | -- |
Find assessor info on the county website
Neighborhood: 19038
Nearby homes
- $382,2003 bd1 ba1.6k sqft922 Penn Ave, Glenside, PA 19038Off Market

- $416,8003 bd2 ba954 sqft914 Penn Ave, Glenside, PA 19038Off Market
- $487,0004 bd2 ba1.6k sqft926 Penn Ave, Glenside, PA 19038Off Market

- $404,2003 bd2 ba1.3k sqft910 Penn Ave, Glenside, PA 19038Off Market

- $440,9003 bd2 ba1.8k sqft909 G Ave, Glenside, PA 19038Off Market
- $386,9003 bd1 ba1.4k sqft907 G Ave, Glenside, PA 19038Off Market
- $429,0003 bd2 ba1.9k sqft919 Penn Ave, Glenside, PA 19038Off Market
- $339,2003 bd1 ba952 sqft930 Penn Ave, Ardsley, PA 19038Off Market
Nearby schools
GreatSchools rating
No schools nearby
We couldn't find any schools near this home.
Schools provided by the listing agent
- Elementary: Roslyn
- Middle: Abington
- High: Abington
- District: Abington
Source: Bright MLS. This data may not be complete. We recommend contacting the local school district to confirm school assignments for this home.
Get a cash offer in 3 minutes
Find out how much your home could sell for in as little as 3 minutes with a no-obligation cash offer.
Estimated market value
$372,400
Get a cash offer in 3 minutes
Find out how much your home could sell for in as little as 3 minutes with a no-obligation cash offer.
Estimated market value
$372,400
- Pennsylvania
- Montgomery County
- Glenside
- 19038
- 918 Penn Ave
Nearby cities
Nearby neighborhoods
Nearby zip codes
Other Glenside Topics
