Historic character. Designer finishes. An unbeatable MainStrasse location. Thoughtfully restored and meticulously renovated, this exceptional property pairs the timeless craftsmanship of a 1906 brick home with sophisticated modern design, while a detached carriage house offers remarkable flexibility for guests, multigenerational living, a private home office, or short-term rental (currently licensed). Featured in Covington Uncovered (2021). Sunlight pours through oversized original wood-trimmed windows, highlighting soaring ceilings, rich hardwood floors, exposed brick, and beautifully preserved architectural details throughout. Designed with entertaining in mind, the open living, dining, and kitchen spaces flow effortlessly from one room to the next, while the professionally landscaped courtyard creates a private outdoor retreat just steps from the carriage house. Special features include: Detached carriage house with kitchen, living room, bedroom & full bath * Designer chef's kitchen with quartz waterfall island, custom cabinetry, professional-style gas range & butler's pantry * 10' ceilings on the first and second floors * Original hardwood floors, exposed brick, ornate fireplace & grand wood staircase * Four beautifully renovated bathrooms in the main home * Second-floor laundry * House remodel by Jasper Custom Homes * Interior design by Emily May * Professionally designed courtyard by Flourish by Design and Hyde Park Landscaping * Walkable to MainStrasse favorites including Crafts & Vines, 513 Coffee, Bouquet, Carmelo's, Mama's on Main and Larry's. A rare opportunity to own a thoughtfully restored historic home offering timeless architecture, modern luxury, and one of Northern Kentucky's most walkable lifestyles.
Sold for $650,000
$650,000
918 Philadelphia St, Covington, KY 41011
4beds
3,103sqft
Single Family Residence, Residential
Built in 1906
4,356 Square Feet Lot
$650,300 Zestimate®
$209/sqft
$3,688 Estimated rent
Home value
$650,300
$618,000 - $683,000
$3,688/mo
Zestimate® history
Owner options
List your home for rent
$3,688/mo
Rent Zestimate®
Find your next renter with Zillow Rental Manager. Plus, with online applications, you can quickly screen prospective tenants – for free.
$3,688/mo
Rent Zestimate®
Refinance and save
$3,273/mo
Est. payment
Refinancing to a lower rate could help reduce your monthly payments and save thousands over the life of the loan.
$3,273/mo
Est. payment
Explore your selling options
Work with a Zillow partner agent
Leverage their expertise and Zillow's premium Showcase listings to get your home seen by more buyers.
Get startedList with your own agent
Get your home in front of millions of buyers by listing it on Zillow.
Learn how to do itSell it yourself
Take full control of how buyers see your home on Zillow by listing For Sale by Owner (FSBO).
List your homeWhat's special
Ornate fireplaceDesigner finishesProfessional-style gas rangeSecond-floor laundryGrand wood staircaseHistoric characterBeautifully preserved architectural details
Zillow last checked:
Listing updated:
Listed by:
Jason Asch 859-653-9286,
eXp Realty LLC,
Jonathan Ehlen 859-496-7768,
eXp Realty LLC
Bought with:
Daniel Collins, 222495
Keller Williams Advisors
Source: NKMLS,MLS#: 644510
Facts & features
Interior
Bedrooms & bathrooms
- Bedrooms: 4
- Bathrooms: 5
- Full bathrooms: 5
Primary bedroom
- Features: Wood Flooring, Walk-In Closet(s), Dressing Area, Hardwood Floors
- Level: Second
- Area: 225
- Dimensions: 15 x 15
Bedroom 2
- Features: Bath Adjoins, Hardwood Floors
- Level: Second
- Area: 165
- Dimensions: 15 x 11
Bedroom 3
- Features: Wood Flooring, Walk-In Closet(s), Bath Adjoins, Hardwood Floors
- Level: Third
- Area: 220
- Dimensions: 20 x 11
Bedroom 4
- Description: Carriage Home
- Features: Hardwood Floors
- Level: Second
- Area: 340
- Dimensions: 20 x 17
Bathroom 2
- Features: Full Finished Bath, Soaking Tub, Tile Flooring
- Level: Second
- Area: 54
- Dimensions: 9 x 6
Bathroom 3
- Features: Shower, Tile Flooring
- Level: Third
- Area: 32
- Dimensions: 8 x 4
Bathroom 4
- Description: Claw Foot Tub
- Features: Full Finished Bath, Soaking Tub
- Level: First
- Area: 24
- Dimensions: 8 x 3
Bathroom 5
- Description: Carriage Home
- Features: Full Finished Bath
- Level: First
- Area: 28
- Dimensions: 7 x 4
Den
- Features: Walk-Out Access, Hardwood Floors
- Level: First
- Area: 72
- Dimensions: 12 x 6
Dining room
- Features: Fireplace(s), Wood Flooring, Hardwood Floors
- Level: First
- Area: 91
- Dimensions: 13 x 7
Kitchen
- Features: Kitchen Island, Gourmet Kitchen, Eat-in Kitchen, Pantry, Wood Cabinets, Recessed Lighting, Hardwood Floors
- Level: First
- Area: 182
- Dimensions: 14 x 13
Kitchen
- Description: Carriage Home
- Features: Country Kitchen, Eat-in Kitchen, Wood Cabinets
- Level: First
- Area: 121
- Dimensions: 11 x 11
Living room
- Features: Walk-Out Access, Wood Flooring, Tile Flooring, Hardwood Floors
- Level: First
- Area: 225
- Dimensions: 15 x 15
Living room
- Description: Carriage Home
- Features: Ceiling Fan(s), Hardwood Floors
- Level: First
- Area: 132
- Dimensions: 12 x 11
Primary bath
- Features: Ceramic Tile Flooring, Double Vanity, Shower, Soaking Tub
- Level: Second
- Area: 91
- Dimensions: 13 x 7
Heating
- See Remarks, Heat Pump, Forced Air
Cooling
- Ductless, Central Air
Appliances
- Included: Stainless Steel Appliance(s), Gas Cooktop, Gas Oven, Dishwasher, Disposal, Double Oven, Dryer, Microwave, Refrigerator, Washer
- Laundry: In Basement, Laundry Room, Upper Level, Washer Hookup
Features
- Kitchen Island, Walk-In Closet(s), Stone Counters, Soaking Tub, Pantry, Open Floorplan, Granite Counters, Entrance Foyer, Eat-in Kitchen, Double Vanity, Crown Molding, Chandelier, Breakfast Bar, Built-in Features, Butler's Pantry, Ceiling Fan(s), High Ceilings, Natural Woodwork, Recessed Lighting, Wired for Data, Wired for Sound
- Doors: Multi Panel Doors
- Windows: Picture Window(s), Vinyl Clad Window(s)
- Attic: Storage
- Number of fireplaces: 2
- Fireplace features: Inoperable
Interior area
- Total structure area: 2,350
- Total interior livable area: 3,103 sqft
Property
Parking
- Total spaces: 1
- Parking features: Detached, Driveway, Garage, Garage Door Opener, Garage Faces Front, Off Street, On Street
- Garage spaces: 1
- Has uncovered spaces: Yes
Features
- Levels: Two,Three Or More
- Stories: 3
- Patio & porch: Covered, Patio, Porch
- Exterior features: Private Yard, Fire Pit, Balcony, Lighting, Outdoor Grill
- Fencing: Wood
Lot
- Size: 4,356 Square Feet
- Dimensions: 40 x 114
- Features: Level
Details
- Additional structures: Outbuilding, Guest House
- Parcel number: 0404417032.00
Construction
Type & style
- Home type: SingleFamily
- Architectural style: Historic
- Property subtype: Single Family Residence, Residential
Materials
- Brick, Shingle Siding
- Foundation: Concrete Perimeter, Stone
- Roof: Composition,Shingle
Condition
- New construction: No
- Year built: 1906
Utilities & green energy
- Sewer: Public Sewer
- Water: Public
- Utilities for property: Cable Available, Natural Gas Available
Community & HOA
Community
- Security: Smoke Detector(s)
HOA
- Has HOA: No
Location
- Region: Covington
Financial & listing details
- Price per square foot: $209/sqft
- Date on market: 9/9/2026
- Cumulative days on market: 2 days
Price history
| Date | Event | Price |
|---|---|---|
| 8/11/2026 | Sold | $650,000+1.6%$209/sqft |
Source:  NKMLS #644510 Report a problem NKMLS #644510 Report a problem | ||
| 7/11/2026 | Pending sale | $639,900$206/sqft |
Source: NKMLS #644510 Report a problem | ||
| 7/10/2026 | Listed for sale | $639,900$206/sqft |
Source: NKMLS #644510 Report a problem | ||
Public tax history
Tax history is unavailable.
Neighborhood: 41011
Nearby homes
- $185,1001 bd1 ba1k sqft920 Philadelphia St, Covington, KY 41011Off Market

- $316,2003 bd3 ba2.2k sqft912 Philadelphia St, Covington, KY 41011Off Market
- $55,1001 bd1 ba858 sqft922 Philadelphia St, Covington, KY 41011Off Market
- $190,1003 bd2 ba1.3k sqft924 Philadelphia St, Covington, KY 41011Off Market
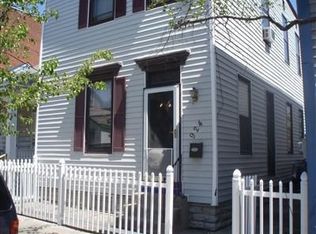
- $650,0003 bd2 ba2.2k sqft916-18 Philadelphia St, Covington, KY 41011Sold
- $46,0003 bd1 ba1.3k sqft926 Philadelphia St, Covington, KY 41011Off Market
- $148,8001 bd1 ba735 sqft917 Philadelphia St, Covington, KY 41011Off Market
- $237,3003 bd2 ba2.5k sqft919 Philadelphia St, Covington, KY 41011Off Market
Nearby schools
GreatSchools rating
- 7/10John G Carlisle Elementary SchoolGrades: K-5Distance: 0.3 mi
- 3/10Holmes Middle SchoolGrades: 6-8Distance: 1.5 mi
- 1/10Holmes High SchoolGrades: 9-12Distance: 1.6 mi
Schools provided by the listing agent
- Elementary: John G. Carlisle Elementary
- Middle: Holmes Middle School
- High: Holmes Senior High
Source: NKMLS. This data may not be complete. We recommend contacting the local school district to confirm school assignments for this home.
Get a cash offer in 3 minutes
Find out how much your home could sell for in as little as 3 minutes with a no-obligation cash offer.
Estimated market value
$650,300
Get a cash offer in 3 minutes
Find out how much your home could sell for in as little as 3 minutes with a no-obligation cash offer.
Estimated market value
$650,300
- Kentucky
- Kenton County
- Covington
- 41011
- 918 Philadelphia St
