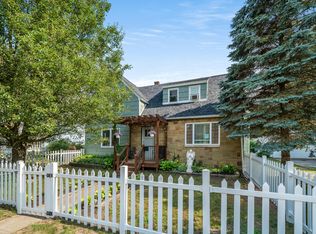
Welcome to your perfect retreat in the charming harbor town of South Haven! This lovingly maintained 3-bed,2-bath is just steps from the vibrant downtown. Start your mornings on the cozy front porch with a cup of coffee or unwind in the evenings with a view of the neighborhood. Inside, you'll love the spacious eat-in kitchen, featuring plenty of Bertch cabinetry and Anderson windows that flood the home with natural light. A unique highlight is the custom 20x40 swimming pool, featuring an 8-ft concrete pour, complemented by a spacious deck and an enclosed sunroom with insulated windows, perfect for year-round enjoyment. The primary suite offers a peaceful retreat with room-darkening shades for restful nights. For car enthusiasts or hobbyists, the insulated 4-car garage is a dream! ½ of lot to the west is buildable (Accessory structures are permitted, as long as they do not exceed the footprint of the principal structure (i.e., the home). Also, they can be no taller than 16 ft and 1 story. They cannot be used as dwellings). Shared driveway Same owner for 40 years!
Average gas bill $51 monthly. City plows the sidewalks on Phoenix in the winter.
Sold
$332,000
918 Phoenix St, South Haven, MI 49090
3beds
1,586sqft
Single Family Residence
Built in 1920
0.52 Acres Lot
$358,500 Zestimate®
$209/sqft
$2,188 Estimated rent
Home value
$358,500
Estimated sales range
Not available
$2,188/mo
Zestimate® history
Owner options
List your home for rent
$2,188/mo
Rent Zestimate®
Find your next renter with Zillow Rental Manager. Plus, with online applications, you can quickly screen prospective tenants – for free.
$2,188/mo
Rent Zestimate®
Refinance and save
$2,162/mo
Est. payment
Refinancing to a lower rate could help reduce your monthly payments and save thousands over the life of the loan.
$2,162/mo
Est. payment
Explore your selling options
Work with a Zillow partner agent
Leverage their expertise and Zillow's premium Showcase listings to get your home seen by more buyers.
Get startedList with your own agent
Get your home in front of millions of buyers by listing it on Zillow.
Learn how to do itSell it yourself
Take full control of how buyers see your home on Zillow by listing For Sale by Owner (FSBO).
List your homeWhat's special
Cozy front porchPrimary suiteEnclosed sunroomAnderson windowsSpacious eat-in kitchenRoom-darkening shadesSpacious deck
Zillow last checked:
Listing updated:
Listed by:
Jennifer Vande Lune 312-593-8707,
@properties Christie's International R.E.
Bought with:
Van Homes Team, 6501410977
eXp Realty
Source: MichRIC,MLS#: 24055660
Facts & features
Interior
Bedrooms & bathrooms
- Bedrooms: 3
- Bathrooms: 2
- Full bathrooms: 2
Primary bedroom
- Level: Upper
- Area: 169
- Dimensions: 13.00 x 13.00
Bedroom 2
- Level: Upper
- Area: 120
- Dimensions: 10.00 x 12.00
Bedroom 3
- Level: Upper
- Area: 132
- Dimensions: 11.00 x 12.00
Bathroom 1
- Level: Main
- Area: 30
- Dimensions: 6.00 x 5.00
Bathroom 2
- Level: Upper
- Area: 40
- Dimensions: 8.00 x 5.00
Dining room
- Description: combined with living room
- Level: Main
- Area: 121
- Dimensions: 11.00 x 11.00
Kitchen
- Description: Eat-In Kitchen with Pantry
- Level: Main
- Area: 312
- Dimensions: 24.00 x 13.00
Living room
- Level: Main
- Area: 182
- Dimensions: 14.00 x 13.00
Other
- Description: Sunroom
- Level: Main
- Area: 240
- Dimensions: 24.00 x 10.00
Heating
- Hot Water, Radiant
Cooling
- Wall Unit(s)
Appliances
- Included: Built-In Electric Oven, Dishwasher, Disposal, Dryer, Freezer, Microwave, Refrigerator, Washer
- Laundry: Gas Dryer Hookup, In Unit, Laundry Closet, Washer Hookup
Features
- Ceiling Fan(s), Eat-in Kitchen, Pantry
- Flooring: Vinyl, Wood
- Windows: Window Treatments
- Basement: Crawl Space,Michigan Basement
- Number of fireplaces: 1
- Fireplace features: Gas Log, Living Room
Interior area
- Total structure area: 1,430
- Total interior livable area: 1,586 sqft
- Finished area below ground: 156
Property
Parking
- Total spaces: 4
- Parking features: Garage Door Opener, Detached
- Garage spaces: 4
Features
- Stories: 2
- Exterior features: Balcony
- Has private pool: Yes
- Pool features: In Ground
- Waterfront features: Lake, River
Lot
- Size: 0.52 Acres
- Dimensions: 137 x 135 x 99 x 162 x 29 x 147 x 150
- Features: Sidewalk
Details
- Parcel number: 805342003351
Construction
Type & style
- Home type: SingleFamily
- Architectural style: Traditional
- Property subtype: Single Family Residence
Materials
- Vinyl Siding
- Roof: Asphalt,Shingle
Condition
- New construction: No
- Year built: 1920
Utilities & green energy
- Sewer: Public Sewer
- Water: Public
- Utilities for property: Electricity Available, Natural Gas Connected, Cable Connected
Community & HOA
Community
- Subdivision: Assrs Of Athletic Field Add To South Haven
Location
- Region: South Haven
Financial & listing details
- Price per square foot: $209/sqft
- Tax assessed value: $96,081
- Annual tax amount: $3,928
- Date on market: 10/22/2024
- Listing terms: Cash,Conventional
- Electric utility on property: Yes
- Road surface type: Paved
Price history
| Date | Event | Price |
|---|---|---|
| 4/17/2025 | Sold | $332,000-12.6%$209/sqft |
Source:  MichRIC #24055660 Report a problem MichRIC #24055660 Report a problem | ||
| 4/17/2025 | Pending sale | $379,900$240/sqft |
Source: MichRIC #24055660 Report a problem | ||
| 3/7/2025 | Contingent | $379,900$240/sqft |
Source: MichRIC #24055660 Report a problem | ||
| 12/31/2024 | Price change | $379,900-5%$240/sqft |
Source: MichRIC #24055660 Report a problem | ||
| 11/26/2024 | Price change | $399,900-6.8%$252/sqft |
Source: MichRIC #24055660 Report a problem | ||
| 11/15/2024 | Price change | $429,000-4.5%$270/sqft |
Source: MichRIC #24055660 Report a problem | ||
| 10/22/2024 | Listed for sale | $449,000$283/sqft |
Source: MichRIC #24055660 Report a problem | ||
Public tax history
| Year | Property taxes | Tax assessment |
|---|---|---|
| 2025 | $4,162 +6% | $270,400 +23.7% |
| 2024 | $3,929 +5.5% | $218,600 +27.4% |
| 2023 | $3,724 | $171,600 +30.9% |
| 2022 | -- | $131,100 +15.4% |
| 2021 | -- | $113,600 -6% |
| 2020 | -- | $120,800 +23% |
| 2018 | -- | $98,200 -0.5% |
| 2016 | $2,305 +1.2% | $98,700 |
| 2015 | $2,279 +1.9% | $98,700 +9.8% |
| 2014 | $2,237 -18.8% | $89,900 -0.3% |
| 2013 | $2,755 | $90,200 -1% |
| 2012 | -- | $91,100 -5.6% |
| 2011 | -- | $96,500 +6.5% |
| 2010 | -- | $90,600 -14.8% |
| 2009 | -- | $106,300 -0.7% |
| 2008 | -- | $107,000 -1.8% |
| 2007 | -- | $109,000 +25.1% |
| 2006 | -- | $87,100 +2% |
| 2005 | -- | $85,400 +5% |
| 2004 | -- | $81,300 +11.5% |
| 2003 | -- | $72,900 -1.9% |
| 2002 | -- | $74,300 +6.4% |
| 2001 | -- | $69,800 |
Find assessor info on the county website
Neighborhood: 49090
Nearby homes
- $325,0003 bd2 ba1.5k sqft922 Phoenix St, South Haven, MI 49090Off Market
- $110,200-- bd-- ba-- sqft926 Phoenix St, South Haven, MI 49090Off Market
- $394,0005 bd2 ba2.1k sqft914 Phoenix St, South Haven, MI 49090Off Market
- $34,800-- bd-- ba-- sqft323 Bailey Ave, South Haven, MI 49090Off Market
- $461,800-- bd-- ba-- sqft323 Bailey Ave, South Haven, MI 49090Off Market
- $305,100-- bd-- ba-- sqft904 Phoenix St, South Haven, MI 49090Off Market
- $295,0002 bd1 ba1.4k sqft928 Phoenix St, South Haven, MI 49090For Sale
- $336,800-- bd-- ba-- sqft932 Phoenix St, South Haven, MI 49090Off Market
Nearby schools
GreatSchools rating
- 7/10Lincoln ElementaryGrades: PK-3Distance: 0.9 mi
- NAWAY South HavenGrades: 8-12Distance: 1.1 mi
- 4/10South Haven High SchoolGrades: 9-12Distance: 0.9 mi
Get a cash offer in 3 minutes
Find out how much your home could sell for in as little as 3 minutes with a no-obligation cash offer.
Estimated market value
$358,500
Get a cash offer in 3 minutes
Find out how much your home could sell for in as little as 3 minutes with a no-obligation cash offer.
Estimated market value
$358,500
- Michigan
- Van Buren County
- South Haven
- 49090
- 918 Phoenix St
Nearby cities
Nearby zip codes
Other South Haven Topics
