Just in time for summertime fun! Escape to this urban oasis in the desirable Bruce Lake resort community in unincorporated Downers Grove. Watch the sunset from the 100-foot lakefront or relax in the shade on one of the many private decks on the .55-acre lot or private boat dock. This mid-century modern two-story home, with over 4,300 square feet above grade, offers great efficiency and functionality of space. The easy-flow, open floor plan with stunning lake views is perfect for weekend entertaining and can accommodate extended family living. Hardwood floors, beamed ceilings, original paneled walls, a dual-sided fireplace, and a 3-season room create a cozy escape. The main floor includes a living room, family room, dining room, kitchen, laundry room, powder room, and guest suite with an ensuite bath or use as recreation space. Upstairs, the primary bedroom features two expansive walk-in closets, a private office, and a spa bath with a jetted tub, a spacious shower, and dual vanities. Three secondary bedrooms all have walk-in closets and share a hall bath complete with a step-in shower and separate tub. The oversized garage offers storage and easy double-door access to the exterior. Multi-zoned heating and cooling with NEW Furnace to ensure comfort. Beautifully maintained, the home is newly painted with new flooring, lighting, and refreshed baths. See the Features Sheet for more details. Expansive storage is available with pull-down attic access and crawl space. Recently inspected and ready for a quick move-in, this home is just minutes from highways, popular restaurants, and retail. Enjoy year-round community events and an active lifestyle on the lake!
Closed
$790,000
918 Plainfield Rd, Downers Grove, IL 60516
5beds
4,352sqft
Single Family Residence
Built in 1961
0.55 Acres Lot
$1,034,900 Zestimate®
$182/sqft
$5,455 Estimated rent
Home value
$1,034,900
$931,000 - $1.16M
$5,455/mo
Zestimate® history
Owner options
List your home for rent
$5,455/mo
Rent Zestimate®
Find your next renter with Zillow Rental Manager. Plus, with online applications, you can quickly screen prospective tenants – for free.
$5,455/mo
Rent Zestimate®
Refinance and save
$4,860/mo
Est. payment
Refinancing to a lower rate could help reduce your monthly payments and save thousands over the life of the loan.
$4,860/mo
Est. payment
Explore your selling options
Work with a Zillow partner agent
Leverage their expertise and Zillow's premium Showcase listings to get your home seen by more buyers.
Get startedList with your own agent
Get your home in front of millions of buyers by listing it on Zillow.
Learn how to do itSell it yourself
Take full control of how buyers see your home on Zillow by listing For Sale by Owner (FSBO).
List your homeWhat's special
Zillow last checked:
Listing updated:
Listed by:
Kim Preusch, CSC 847-208-8978,
@properties Christies International Real Estate
Bought with:
Adam St. James
Pinnacle Home Realty Inc
Source: MRED as distributed by MLS GRID,MLS#: 12042134
Facts & features
Interior
Bedrooms & bathrooms
- Bedrooms: 5
- Bathrooms: 4
- Full bathrooms: 3
- 1/2 bathrooms: 1
Rooms
- Room types: Foyer, Eating Area, Sun Room, Bedroom 5, Walk In Closet, Other Room
Primary bedroom
- Features: Flooring (Carpet), Bathroom (Full)
- Level: Second
- Area: 289 Square Feet
- Dimensions: 17X17
Bedroom 2
- Features: Flooring (Carpet), Window Treatments (Window Treatments)
- Level: Second
- Area: 228 Square Feet
- Dimensions: 19X12
Bedroom 3
- Features: Flooring (Carpet)
- Level: Second
- Area: 180 Square Feet
- Dimensions: 15X12
Bedroom 4
- Features: Flooring (Carpet)
- Level: Second
- Area: 168 Square Feet
- Dimensions: 14X12
Bedroom 5
- Features: Flooring (Carpet)
- Level: Main
- Area: 384 Square Feet
- Dimensions: 24X16
Dining room
- Features: Flooring (Carpet)
- Level: Main
- Area: 240 Square Feet
- Dimensions: 20X12
Eating area
- Features: Flooring (Ceramic Tile)
- Level: Main
- Area: 120 Square Feet
- Dimensions: 12X10
Family room
- Features: Flooring (Carpet), Window Treatments (Blinds)
- Level: Main
- Area: 624 Square Feet
- Dimensions: 26X24
Foyer
- Features: Flooring (Hardwood)
- Level: Main
- Area: 20 Square Feet
- Dimensions: 5X4
Kitchen
- Features: Kitchen (Eating Area-Table Space), Flooring (Ceramic Tile)
- Level: Main
- Area: 143 Square Feet
- Dimensions: 13X11
Laundry
- Features: Flooring (Vinyl)
- Level: Main
- Area: 132 Square Feet
- Dimensions: 12X11
Living room
- Features: Flooring (Hardwood)
- Level: Main
- Area: 512 Square Feet
- Dimensions: 32X16
Other
- Features: Flooring (Carpet)
- Level: Second
- Area: 99 Square Feet
- Dimensions: 11X9
Sun room
- Features: Flooring (Carpet)
- Level: Main
- Area: 400 Square Feet
- Dimensions: 20X20
Walk in closet
- Features: Flooring (Carpet)
- Level: Second
- Area: 110 Square Feet
- Dimensions: 11X10
Heating
- Natural Gas, Forced Air, Steam
Cooling
- Central Air
Appliances
- Included: Double Oven, Range, Dishwasher, Refrigerator, Washer, Dryer, Disposal, Cooktop, Humidifier
- Laundry: Main Level
Features
- 1st Floor Bedroom, In-Law Floorplan, 1st Floor Full Bath, Walk-In Closet(s)
- Flooring: Hardwood
- Basement: Crawl Space
- Attic: Pull Down Stair
- Number of fireplaces: 2
- Fireplace features: Double Sided, Family Room, Living Room
Interior area
- Total structure area: 4,392
- Total interior livable area: 4,352 sqft
Property
Parking
- Total spaces: 2
- Parking features: Asphalt, Circular Driveway, Garage Door Opener, On Site, Garage Owned, Attached, Garage
- Attached garage spaces: 2
- Has uncovered spaces: Yes
Accessibility
- Accessibility features: No Disability Access
Features
- Stories: 2
- Patio & porch: Deck, Patio
- Exterior features: Other
- Has view: Yes
- View description: Water
- Has water view: Yes
- Water view: Water
- Waterfront features: Lake Front
Lot
- Size: 0.55 Acres
- Dimensions: 100 X 239
- Features: Water Rights, Mature Trees
Details
- Additional structures: Shed(s)
- Parcel number: 0932108022
- Special conditions: None
- Other equipment: Ceiling Fan(s)
Construction
Type & style
- Home type: SingleFamily
- Architectural style: Traditional
- Property subtype: Single Family Residence
Materials
- Vinyl Siding, Brick
- Foundation: Concrete Perimeter
- Roof: Asphalt
Condition
- New construction: No
- Year built: 1961
Utilities & green energy
- Electric: 200+ Amp Service
- Sewer: Public Sewer
- Water: Lake Michigan
Community & HOA
Community
- Features: Park, Lake, Dock, Water Rights
- Security: Security System
- Subdivision: Bruce Lake
HOA
- Has HOA: Yes
- Services included: Insurance, Other
- HOA fee: $250 annually
Location
- Region: Downers Grove
Financial & listing details
- Price per square foot: $182/sqft
- Tax assessed value: $273,751
- Annual tax amount: $13,030
- Date on market: 6/13/2024
- Listing terms: Conventional
- Ownership: Fee Simple
- Has irrigation water rights: Yes
Price history
| Date | Event | Price |
|---|---|---|
| 8/19/2024 | Sold | $790,000-4.2%$182/sqft |
Source:  MRED as distributed by MLS GRID #12042134 Report a problem MRED as distributed by MLS GRID #12042134 Report a problem | ||
| 7/5/2024 | Contingent | $825,000$190/sqft |
Source: MRED as distributed by MLS GRID #12042134 Report a problem | ||
| 6/13/2024 | Listed for sale | $825,000+61.8%$190/sqft |
Source: MRED as distributed by MLS GRID #12042134 Report a problem | ||
| 6/18/2003 | Sold | $510,000$117/sqft |
Source: Public Record Report a problem | ||
Public tax history
| Year | Property taxes | Tax assessment |
|---|---|---|
| 2025 | $14,693 +4.4% | $273,751 +7.9% |
| 2024 | $14,068 +8% | $253,708 +8.8% |
| 2023 | $13,031 +4.2% | $233,230 +5.1% |
| 2022 | $12,502 +9.5% | $221,890 +1.2% |
| 2021 | $11,418 +1.8% | $219,360 +2% |
| 2020 | $11,217 +3.5% | $215,020 |
| 2019 | $10,835 -5.9% | -- |
| 2018 | $11,510 +12% | $214,600 +11.5% |
| 2017 | $10,273 +5.2% | $192,400 +4.8% |
| 2016 | $9,762 +1.5% | $183,620 +6.3% |
| 2015 | $9,615 +1.8% | $172,750 +2.9% |
| 2014 | $9,445 +4.9% | $167,960 +6.6% |
| 2013 | $9,008 +2.6% | $157,610 -4.3% |
| 2012 | $8,782 +3.2% | $164,710 -6.1% |
| 2011 | $8,511 +2.1% | $175,410 -3.8% |
| 2010 | $8,339 +9% | $182,380 -5.8% |
| 2009 | $7,653 +2% | $193,590 |
| 2008 | $7,500 -3.4% | $193,590 +5.9% |
| 2007 | $7,763 +5.8% | $182,800 +10.3% |
| 2006 | $7,335 +5.9% | $165,800 +7.7% |
| 2005 | $6,923 +3.3% | $153,950 +7% |
| 2004 | $6,700 +3% | $143,880 +10% |
| 2003 | $6,507 -4.6% | $130,800 -1.3% |
| 2002 | $6,822 +2.3% | $132,540 +6.8% |
| 2001 | $6,670 +4.2% | $124,140 +5.6% |
| 2000 | $6,404 | $117,550 |
Find assessor info on the county website
Neighborhood: 60516
Nearby homes
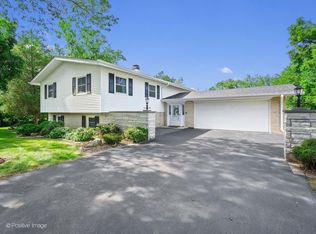
- $760,0004 bd2 ba2.5k sqft924 Plainfield Rd, Downers Grove, IL 60516Sold
- $634,500-- bd2 ba2.7k sqft912 Plainfield Rd, Downers Grove, IL 60516Off Market
- $71,187-- bd1 ba2k sqft930 Plainfield Rd, Downers Grove, IL 60516Off Market
- $648,200-- bd2 ba2.9k sqft8248 Lakeside Dr, Downers Grove, IL 60516Off Market
- $739,100-- bd2 ba3.1k sqft900 Plainfield Rd, Downers Grove, IL 60516Off Market
- $536,900-- bd2 ba1.4k sqft8215 Highland Ave, Downers Grove, IL 60516Off Market
- $440,200-- bd1 ba1.7k sqft8223 Highland Ave, Downers Grove, IL 60516Off Market
- $638,600-- bd3 ba3.2k sqft8300 Lakeside Dr, Downers Grove, IL 60516Off Market
Nearby schools
GreatSchools rating
- 5/10Prairieview Elementary SchoolGrades: 3-5Distance: 0.3 mi
- 8/10Lakeview Jr High SchoolGrades: 6-8Distance: 0.2 mi
- 5/10Community H S Dist 99 - South High SchoolGrades: 9-12Distance: 2.5 mi
Schools provided by the listing agent
- Elementary: Elizabeth Ide Elementary School
- Middle: Lakeview Junior High School
- High: South High School
- District: 66
Source: MRED as distributed by MLS GRID. This data may not be complete. We recommend contacting the local school district to confirm school assignments for this home.
Get a cash offer in 3 minutes
Find out how much your home could sell for in as little as 3 minutes with a no-obligation cash offer.
Estimated market value
$1,034,900
Get a cash offer in 3 minutes
Find out how much your home could sell for in as little as 3 minutes with a no-obligation cash offer.
Estimated market value
$1,034,900
- Illinois
- DuPage County
- Downers Grove
- 60516
- 918 Plainfield Rd
