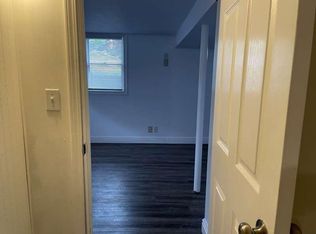
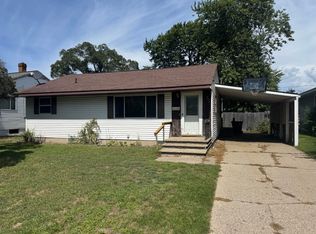
Welcome to 918 Post Road, a charming and well-cared-for ranch in the heart of Roosevelt Park! Thoughtful updates throughout give this home a clean, modern feel while still keeping the warmth and character that make it inviting from the moment you walk in. Inside, you'll find an open-concept layout that makes excellent use of the space, featuring three bedrooms, one full bath, beautifully restored hardwood floors, and a bright, updated kitchen with quartz countertops and stainless steel appliances. Updated PEX plumbing and convenient main-floor laundry add to the home's everyday functionality and ease of living. One of the home's standout features is its location directly across the street from Post Road Park, offering green space and a playground just steps from the front door. The property itself features a concrete driveway, detached one-stall garage, patio area, and an easy-to-maintain yard. Roosevelt Park offers a welcoming neighborhood setting with community parks, recreational amenities, and convenient access to shopping, dining, and everyday necessities. You're also just a short drive from Downtown Muskegon, the Muskegon Farmers Market, Lake Michigan beaches, waterfront parks, trails, restaurants, and year-round community events. With public water and sewer, natural gas, Mona Shores Schools, modern updates, and a location that keeps both neighborhood amenities and the Lake Michigan shoreline within easy reach, 918 Post Road offers an excellent combination of comfort, style, and convenience.
Pending
Price cut: $10.9K (9/5)
$189,000
918 Post Rd, Muskegon, MI 49441
3beds
936sqft
Single Family Residence
Built in 1954
7,405 Square Feet Lot
$186,000 Zestimate®
$202/sqft
$-- HOA
What's special
Detached one-stall garageCharming and well-cared-for ranchEasy-to-maintain yardUpdated pex plumbingClean modern feelThoughtful updates throughoutQuartz countertops
- 37 days
- 739
- 60
Zillow last checked:
Listing updated:
Listed by:
Alexander Hoffman 231-327-1701,
Century 21 Trophy Class 616-414-5420
Source: MichRIC,MLS#: 26042923
Facts & features
Interior
Bedrooms & bathrooms
- Bedrooms: 3
- Bathrooms: 1
- Full bathrooms: 1
- Main level bedrooms: 3
Bedroom 3
- Level: Main
- Area: 99
- Dimensions: 11.00 x 9.00
Bathroom 1
- Level: Main
- Area: 48
- Dimensions: 8.00 x 6.00
Bathroom 1
- Level: Main
- Area: 143
- Dimensions: 13.00 x 11.00
Bathroom 2
- Level: Main
- Area: 108
- Dimensions: 12.00 x 9.00
Dining area
- Level: Main
- Area: 98
- Dimensions: 14.00 x 7.00
Kitchen
- Level: Main
- Area: 110
- Dimensions: 11.00 x 10.00
Laundry
- Level: Main
- Area: 45
- Dimensions: 9.00 x 5.00
Living room
- Level: Main
- Area: 143
- Dimensions: 13.00 x 11.00
Heating
- Forced Air
Cooling
- Window Unit(s)
Appliances
- Included: Dishwasher, Dryer, Microwave, Oven, Refrigerator, Washer
- Laundry: Main Level
Features
- Flooring: Vinyl, Wood
- Basement: Crawl Space
- Has fireplace: No
Interior area
- Total structure area: 936
- Total interior livable area: 936 sqft
Video & virtual tour
Property
Parking
- Total spaces: 1
- Parking features: Garage Faces Front, Detached
- Garage spaces: 1
Features
- Stories: 1
Lot
- Size: 7,405 Square Feet
- Dimensions: 124' x 58' x 124' x 58'
- Features: Level, Sidewalk
Details
- Parcel number: 25145000008300
- Zoning description: R1
Construction
Type & style
- Home type: SingleFamily
- Architectural style: Ranch
- Property subtype: Single Family Residence
Materials
- Aluminum Siding, Vinyl Siding
- Roof: Composition
Condition
- New construction: No
- Year built: 1954
Utilities & green energy
- Sewer: Public Sewer
- Water: Public
- Utilities for property: Natural Gas Connected
Community & HOA
Community
- Subdivision: BLISSFIELD
Location
- Region: Muskegon
Financial & listing details
- Price per square foot: $202/sqft
- Tax assessed value: $52,454
- Annual tax amount: $2,362
- Date on market: 8/14/2026
- Listing terms: Cash,FHA,VA Loan,MSHDA,Conventional
- Road surface type: Paved
Estimated market value
$186,000
$177,000 - $195,000
$1,520/mo
Price history
| Date | Event | Price |
|---|---|---|
| 9/8/2026 | Pending sale | $189,000$202/sqft |
Source:  MichRIC #26042923 Report a problem MichRIC #26042923 Report a problem | ||
| 9/5/2026 | Price change | $189,000-5.5%$202/sqft |
Source: MichRIC #26042923 Report a problem | ||
| 8/14/2026 | Listed for sale | $199,900+37.9%$214/sqft |
Source: MichRIC #26042923 Report a problem | ||
| 8/20/2020 | Sold | $145,000-3.3%$155/sqft |
Source: MichRIC #20025340 Report a problem | ||
| 7/25/2020 | Pending sale | $149,999$160/sqft |
Source: Five Star Real Estate (White) #20025340 Report a problem | ||
| 7/16/2020 | Listed for sale | $149,999$160/sqft |
Source: Five Star Real Estate (White) #20025340 Report a problem | ||
| 7/3/2020 | Pending sale | $149,999$160/sqft |
Source: Five Star Real Estate (White) #20025340 Report a problem | ||
| 7/2/2020 | Listed for sale | $149,999+96.1%$160/sqft |
Source: Five Star Real Estate (White) #20025340 Report a problem | ||
| 1/31/2020 | Sold | $76,500-4.3%$82/sqft |
Source: MichRIC #19058178 Report a problem | ||
| 12/16/2019 | Listed for sale | $79,900+56.7%$85/sqft |
Source: Bellabay Realty LLC #19058178 Report a problem | ||
| 4/23/2013 | Sold | $51,000+2.2%$54/sqft |
Source: Public Record Report a problem | ||
| 5/4/2011 | Listing removed | $49,900$53/sqft |
Source: Nexes Realty Muskegon #10052942 Report a problem | ||
| 11/4/2010 | Listed for sale | $49,900$53/sqft |
Source: Nexes Realty #10052942 Report a problem | ||
Public tax history
| Year | Property taxes | Tax assessment |
|---|---|---|
| 2025 | $2,301 +4.6% | $71,000 +14.5% |
| 2024 | $2,200 +4.8% | $62,000 +11.3% |
| 2023 | $2,098 | $55,700 +13.9% |
| 2022 | -- | $48,900 +12.4% |
| 2021 | $1,387 | $43,500 +7.4% |
| 2020 | $1,387 +166.4% | $40,500 +350% |
| 2018 | $520 | $9,000 -73.4% |
| 2017 | -- | $33,800 +11.2% |
| 2016 | -- | $30,400 +14.7% |
| 2015 | -- | $26,500 -8% |
| 2014 | -- | $28,800 +13.8% |
| 2013 | -- | $25,300 |
| 2012 | -- | $25,300 -20.4% |
| 2011 | -- | $31,800 |
| 2010 | -- | $31,800 -8.6% |
| 2009 | -- | $34,800 -11.7% |
| 2008 | -- | $39,400 -3% |
| 2007 | -- | $40,600 |
| 2006 | -- | $40,600 +0.7% |
| 2005 | -- | $40,300 +5.5% |
| 2004 | -- | $38,200 +1.1% |
| 2003 | -- | $37,800 +11.2% |
| 2002 | -- | $34,000 +16% |
| 2001 | -- | $29,300 +4.6% |
| 2000 | -- | $28,000 |
Find assessor info on the county website
Monthly payment
Est. payment
Payment breakdown
Explore the cost of this home by adjusting the details. Changes won't be saved.Climate risks
Neighborhood: 49441
Similar homes
- $215,0002 bd2 ba1.1k sqft3002 Dawes Rd, Muskegon, MI 49441For Sale

 MLS ID #26045707, Cindy Maurer, Coldwell Banker Woodland Schmidt Muskegon. MichRIC
 - $178,4003 bd2 ba1.2k sqft1918 Franklin St, Muskegon, MI 49441For Sale
 MLS ID #26047334, Joseph A Ferrier, Port City Real Estate Inc. MichRIC
 - $254,9003 bd2 ba1.1k sqft3155 Lindland Rd, Muskegon, MI 49441For Sale
 MLS ID #26040439, Lisa Ross, Core Realty Partners LLC. MichRIC
 - $194,9003 bd2 ba1.2k sqft1203 4th St, Muskegon, MI 49441For Sale
 MLS ID #26039938, Rachel Asiala, City2Shore Gateway Group of Byron Center. MichRIC
 - $250,0003 bd1 ba1.2k sqft1473 Division St, Muskegon, MI 49441For Sale
 MLS ID #50221685, Scott Fader, Joseph Walter Realty LLC. MiRealSource
 - $229,9003 bd1 ba824 sqft1809 Lindberg Dr, Muskegon, MI 49441For SaleMLS ID #26040895, Wayne R Duiser, Bellabay Realty LLC. MichRIC
- $249,9003 bd1 ba1.2k sqft1349 W Summit Ave, Muskegon, MI 49441For SaleMLS ID #26046742, Reggie E Balcom, RE/MAX West. MichRIC
- $184,9002 bd2 ba1k sqft1369 Creek Dr APT A, Muskegon, MI 49441For SaleMLS ID #26042141, Diana Carol Cain, RE/MAX West. MichRIC
- $174,9002 bd2 ba1k sqft2928 Lemuel St, Muskegon Heights, MI 49444For SaleMLS ID #26046320, Anthony Lambers, HomeRealty, LLC. MichRIC
- $159,9003 bd1 ba832 sqft1362 E Summit Ave, Muskegon, MI 49444For SaleMLS ID #26047982, Raven Jackson, Five Star Real Estate (Muskegon). MichRIC
- $170,0002 bd1 ba912 sqft2023 Henry St, Muskegon, MI 49441For SaleMLS ID #26026570, Jane M McGregor, Five Star Real Estate. MichRIC
- $176,0002 bd1 ba704 sqft2190 W Sherman Blvd, Muskegon, MI 49441For SaleMLS ID #26037662, Lisa Wiersma, Five Star Real Estate (Holland). MichRIC
- $210,9002 bd1 ba816 sqft1843 Fair Ave, Muskegon, MI 49441For SaleMLS ID #26015831, Kathrine T Petersen, 616 Realty LLC. MichRIC
- $159,9003 bd1 ba1k sqft828 W Larch Ave, Muskegon, MI 49441For SaleMLS ID #25061964, Veronika Anderson, RE/MAX West. MichRIC
- $169,9002 bd2 ba952 sqft3320 Germaine Rd #1, Muskegon, MI 49441For SaleMLS ID #26047530, Tyler C Jackson, Five Star Real Estate (Main). MichRIC
- $169,9003 bd1 ba1k sqft1346 5th St, Muskegon, MI 49441For SaleMLS ID #26030358, Rachel Kokosenski, Smallegan Real Estate. MichRIC
- $174,9003 bd1 ba1.2k sqft318 Catherine Ave, Muskegon, MI 49442For SaleMLS ID #26044845, Reed Hrynewich, Five Star Real Estate. MichRIC
- $177,9003 bd1 ba1.3k sqft1532 Leahy St, Muskegon, MI 49442For SaleMLS ID #26045927, Ethan Epplett, Legacy Real Estate Partners. MichRIC
- $167,0003 bd2 ba1.3k sqft1635 Roberts St, Muskegon, MI 49442For SaleMLS ID #26047589, Nate VanWyck, Westshore Realty Group. MichRIC
- $225,0003 bd1 ba1k sqft1424 West St, Muskegon, MI 49442For SaleMLS ID #26048773, Cori Bissell, Real Estate West. MichRIC
