Skip main navigation
Sold for $360,000
  • $360,000

    918 Quail Ln, Newark, DE 19711

    3beds
    1,725sqft
    Single Family Residence
    Built in 1965
    10,454 Square Feet Lot
    $396,300 Zestimate®
    $209/sqft
    $2,506 Estimated rent

    Home value

    $396,300

    $376,000 - $416,000

    $2,506/mo

    Zestimate® history
    Loading
    Loading...

    Owner options

    List your home for rent

    $2,506/mo

    Rent Zestimate®

    Find your next renter with Zillow Rental Manager. Plus, with online applications, you can quickly screen prospective tenants – for free.

    Learn more

    $2,506/mo

    Rent Zestimate®

    Refinance and save

    $2,164/mo

    Est. payment

    Refinancing to a lower rate could help reduce your monthly payments and save thousands over the life of the loan.

    See today's rates

    $2,164/mo

    Est. payment

    Explore your selling options

    Work with a Zillow partner agent

    Leverage their expertise and Zillow's premium Showcase listings to get your home seen by more buyers.

    Get started

    List with your own agent

    Get your home in front of millions of buyers by listing it on Zillow.

    Learn how to do it

    Sell it yourself

    Take full control of how buyers see your home on Zillow by listing For Sale by Owner (FSBO).

    List your home

    What's special

    New commodePrivate commodeFresh airBbq grillStorage roomFinished basementLighted ceiling fans
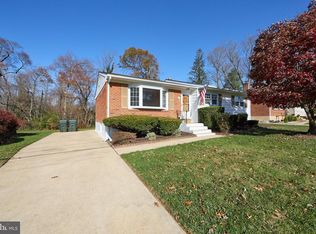
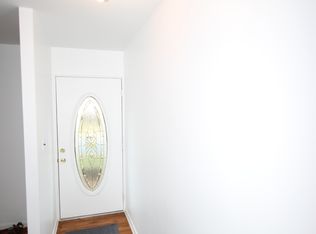
    Highest & Best Offers Are Due 6/10/2023 by 8pm.. Overnight Notice Required for Showings. WOW! This lovely all brick exterior Ranch home w/ 3 Brs & 2 full baths in the heart of Newark has so much to offer its new owner! Recent Updates include: NEW Heater & Central AC in 2021; NEW Architectural Shingle Roof in 2020; RENOVATED lower level Bathroom & added shower stall in 2020; RENOVATED Kitchen in 2020; RENOVATED full bath on main level; Fresh neutral paint in most rooms over the last several years & Updated basement windows. Your viewing experience starts off great as you take notice of the updated landscape showcasing the 2-tier brick-lined flower beds & a separate large rounded flower bed area each w/ fresh mulch & a lovely combination of annual/perennial colorful plantings. There's also 2 flowering shade trees on the front lawn & a private driveway for off-street parking! Entry at the Foyer is welcoming offering slate flooring, neutral decor & an updated front door. To the right is the formal Living Rm featuring HW floors, beautiful picture window flanked by 2 standard windows allowing great natural light & fresh air, ceiling fan & accent wall. The adjacent formal Dining Rm also has HW flooring & offers both crown & chair rail moldings, a rear double window & is ample sized for either day to day meals or for your special occasion celebrations! The full Kitchen was recently renovated to include granite counters, LVP flooring, freshly painted cabinetry w/ new pulls, updated SS & black appliances, ceiling fan, pantry closet, basement access & a convenient rear door leading out to the large 3-Season Screened Porch! All 3 bedrooms are good sized & each feature Hardwood floors, lighted ceiling fans, 6-panel colonial doors, decent closet storage & great natural light! The full bath on this level has also been RENOVATED to include a granite topped vanity sink, tile floors, new commode, new ceiling drywall & vent fan, new tub/shower combo, easy clean fiberglass wall decor & a good sized linen closet! Looking for more living space? Head down to the Family Room in the finished basement w/ newer carpeting, neutral decor, custom built-in shelving, a half-wall separation to a smaller sitting area w/ a closet that's currently set up w/ bunk beds, a large fully RENOVATED 2nd bathroom featuring an oversized dressing area w/ corner glass shower stall, a huge walk-in storage closet & a private commode. Further adding to the features of the basement, you will love the added finished storage room complete w/ loads of custom-built shelves, solid knotty-pine wall decor & a large cedar closet! Through this storage room you will find the unfinished area of the basement housing the laundry & utilities that also provides space for additional storage! Plan to enjoy relaxing or entertaining in your spacious backyard oasis - from the expansive screened porch featuring a cathedral ceiling w/ 2 sky lights & a ceiling fan, brick framing design and loads of screened openings for great panoramic views of the private backyard to the multiple smaller patios on either side of the porch perfect for your BBQ grill, a future hot tub or additional seating areas - there's so much versatility! There's even a brand new Trex/Composite landing w/ steps down to the yard w/ raised gardening beds for your favorite flowers or fresh veggies, or just chilling on some chairs bird watching or enjoying the peacefulness of the tree-lined yard! Put this great home on your next tour! Conveniently located in the heart of Newark, this home is close to major routes 273, 72, 4, Kirkwood Hwy & Elkton Rds & is only about 2 miles to N/S-I95 or 3 miles to the Newark Train Station, so commuting in all directions is a breeze! Easy access to loads of shopping, dining & entertaining including walking/biking distance to the U of D Campus attractions, walking trails, parks, museums, Bob Carpenter Center, UD Creamery & so much more! Seller prefers end of August Settlement.

    Zillow last checked:

    Listing updated:

    Listed by:

    Steve Freebery 302-420-8606,

    EXP Realty, LLC,

    Listing Team: Team Freebery, Co-Listing Team: Team Freebery,Co-Listing Agent: Karen A Freebery 302-530-0387,

    EXP Realty, LLC

    Bought with:

    Laurie Brown, R3-0014794

    Empower Real Estate, LLC

    Source: Bright MLS,MLS#: DENC2043948MLS Logo

    Facts & features

    Interior

    Bedrooms & bathrooms
    • Bedrooms: 3
    • Bathrooms: 2
    • Full bathrooms: 2
    • Main level bathrooms: 1
    • Main level bedrooms: 3
    Basement
    • Area: 1144
    Heating
    • Forced Air, Natural Gas
    Cooling
    • Central Air, Electric
    Appliances
    • Included: Dishwasher, Oven/Range - Gas, Self Cleaning Oven, Range Hood, Refrigerator, Stainless Steel Appliance(s), Washer, Dryer, Water Heater, Gas Water Heater
    • Laundry: In Basement
    Features
    • Attic, Built-in Features, Cedar Closet(s), Ceiling Fan(s), Chair Railings, Crown Molding, Entry Level Bedroom, Floor Plan - Traditional, Formal/Separate Dining Room, Pantry, Bathroom - Stall Shower, Bathroom - Tub Shower, Upgraded Countertops, Walk-In Closet(s), Recessed Lighting, Cathedral Ceiling(s), Dry Wall
    • Flooring: Hardwood, Carpet, Laminate, Ceramic Tile, Vinyl
    • Doors: Insulated, Six Panel
    • Windows: Bay/Bow, Double Pane Windows, Screens, Vinyl Clad, Skylight(s)
    • Basement: Drainage System,Full,Interior Entry,Shelving,Sump Pump,Windows,Partially Finished
    • Has fireplace: No
    Interior area
    • Total structure area: 2,297
    • Total interior livable area: 1,725 sqft
    • Finished area above ground: 1,153
    • Finished area below ground: 572

    Property

    Parking
    • Total spaces: 2
    • Parking features: Asphalt, Private, Driveway, On Street
    • Uncovered spaces: 2
    Accessibility
    • Accessibility features: None
    Features
    • Levels: One
    • Stories: 1
    • Patio & porch: Patio, Porch, Screened Porch
    • Exterior features: Chimney Cap(s), Lighting, Sidewalks
    • Pool features: Community
    • Has view: Yes
    • View description: Trees/Woods
    Lot
    • Size: 10,454 sqft
    • Dimensions: 61.70 x 145.00
    • Features: Backs to Trees, Flood Plain, Front Yard, Landscaped, Rear Yard, SideYard(s), Stream/Creek, Suburban
    Details
    • Additional structures: Above Grade, Below Grade, Outbuilding
    • Parcel number: 18018.00010
    • Zoning: 18OFD
    • Special conditions: Standard

    Construction

    Type & style
    • Home type: SingleFamily
    • Architectural style: Ranch/Rambler
    • Property subtype: Single Family Residence
    Materials
    • Brick
    • Foundation: Block
    • Roof: Architectural Shingle,Pitched
    Condition
    • New construction: No
    • Year built: 1965

    Utilities & green energy

    • Electric: 110 Volts, 220 Volts, Circuit Breakers
    • Sewer: Public Sewer
    • Water: Public
    • Utilities for property: Cable Connected, Phone, Cable, Fiber Optic

    Community & neighborhood

    Security
    • Security features: Carbon Monoxide Detector(s), Monitored, Security System, Smoke Detector(s)
    Community
    • Community features: Pool
    Location
    • Region: Newark
    • Subdivision: Pheasant Run

    Other

    Other facts
    • Listing agreement: Exclusive Right To Sell
    • Listing terms: Cash,Conventional,FHA,VA Loan
    • Ownership: Fee Simple

    Price history

    DateEventPrice
    8/31/2023Sold$360,000$209/sqft
    Source: Bright MLS #DENC2043948 Report a problem
    6/11/2023Pending sale$360,000$209/sqft
    Source: Bright MLS #DENC2043948 Report a problem
    6/6/2023Listed for sale$360,000+35.8%$209/sqft
    Source: Bright MLS #DENC2043948 Report a problem
    11/29/2009Listing removed$265,000$154/sqft
    Source: Patterson Schwartz Report a problem
    10/29/2009Listed for sale$265,000+7.3%$154/sqft
    Source: Patterson Schwartz Report a problem
    8/31/2009Sold$247,000-6.8%$143/sqft
    Source: Public Record Report a problem
    6/26/2009Price change$265,000-3.6%$154/sqft
    Source: Patterson-Schwartz Real Estate #5530671 Report a problem
    5/13/2009Listed for sale$275,000$159/sqft
    Source: Patterson-Schwartz Real Estate #5530671 Report a problem

    Public tax history

    YearProperty taxesTax assessment
    2025-- $340,100 +524%
    2024$2,019 +2.5%$54,500
    2023$1,971 +1.1%$54,500
    2022$1,950 +2.6%$54,500
    2021$1,900 +3%$54,500
    2020$1,845 +14.1%$54,500
    2019$1,617 +5.5%$54,500
    2017$1,533 +0.3%$54,500
    2016$1,529 $54,500
    2015$1,529 $54,500
    2014-- $54,500
    2013-- $54,500
    2012-- $54,500
    2011-- $54,500
    2010-- $54,500
    2009-- $54,500
    2008-- $54,500
    2007-- $54,500
    2006-- $54,500
    2005-- $54,500
    2004-- $54,500
    2003-- $54,500
    2002-- $54,500
    2001-- $54,500

    Find assessor info on the county website

    Neighborhood: 19711

    Nearby schools

    GreatSchools rating
    Schools provided by the listing agent
    • District: Christina

    Source: Bright MLS. This data may not be complete. We recommend contacting the local school district to confirm school assignments for this home.

    Get a cash offer in 3 minutes
    Find out how much your home could sell for in as little as 3 minutes with a no-obligation cash offer.
    Estimated market value
    $396,300
    Get a cash offer in 3 minutes
    Find out how much your home could sell for in as little as 3 minutes with a no-obligation cash offer.
    Estimated market value
    $396,300