Meticulously maintained and beautifully updated, this charming Bel Air townhome is truly move-in ready! Pride of ownership is evident throughout, with thoughtful improvements that blend modern style with everyday functionality. The welcoming main level features a beautifully refreshed kitchen with abundant cabinet and counter space, newer appliances, an oversized pantry, and a long island offering the perfect spot for casual dining or entertaining. Luxury vinyl plank flooring (2023) adds warmth and durability, while the adjoining living room offers a cozy, inviting atmosphere with tasteful colors that complement the newer flooring throughout. Upstairs, you'll find two spacious bedrooms, each offering generous closet space and room to unwind, along with a stunning full bathroom completely remodeled in 2025. Brand-new second-level flooring (2026) and replacement windows (2026) enhance both the home's appearance and energy efficiency. The fully finished walkout lower level expands your living space with a comfortable recreation room, brand-new carpet (2026), laundry area, a beautifully updated half bath (2026), and a sliding glass door providing easy access to the backyard. Enjoy relaxing or entertaining on the deck just off the main level, offering the perfect outdoor retreat. Major updates provide exceptional peace of mind, including an architectural roof installed in 2020 with a transferable 30-year warranty, water heater replaced in 2024, replacement windows and sliding glass door (2026), remodeled full and half bathrooms (2025 & 2026), newer appliances, updated flooring throughout, and luxury vinyl plank flooring in the kitchen (2023). Ideally located just minutes from downtown Bel Air, shopping, restaurants, parks, and commuter routes, this meticulously cared-for home offers the perfect combination of comfort, style, and convenience. Simply unpack and enjoy!
For sale
Price cut: $5K (7/31)
$290,000
918 Richwood Rd, Bel Air, MD 21014
2beds
1,210sqft
:
Get pre-qualified$2,156/mo
Townhouse
Built in 1984
485 Square Feet Lot
$288,700 Zestimate®
$240/sqft
$67/mo HOA
What's special
Welcoming main levelNewer appliancesGenerous closet spaceLaundry areaOversized pantryBeautifully refreshed kitchenTwo spacious bedrooms
- 28 days |
- 937 |
- 42 |
Zillow last checked:
Listing updated:
Listed by:
Joseph Farinetti 443-966-2426,
Black Dog Realty, LLC 4435501455
Source: Bright MLS,MLS#: MDHR2057506
Facts & features
Interior
Bedrooms & bathrooms
- Bedrooms: 2
- Bathrooms: 2
- Full bathrooms: 1
- 1/2 bathrooms: 1
Rooms
- Room types: Living Room, Bedroom 2, Kitchen, Bedroom 1, Other
Bedroom 1
- Features: Flooring - Carpet
- Level: Upper
- Area: 132 Square Feet
- Dimensions: 12 X 11
Bedroom 2
- Features: Flooring - Carpet
- Level: Upper
- Area: 130 Square Feet
- Dimensions: 13 X 10
Kitchen
- Features: Flooring - Vinyl
- Level: Main
- Area: 180 Square Feet
- Dimensions: 15 X 12
Living room
- Features: Flooring - Carpet
- Level: Main
- Area: 180 Square Feet
- Dimensions: 15 X 12
Other
- Features: Flooring - Carpet
- Level: Lower
- Area: 154 Square Feet
- Dimensions: 14 X 11
Heating
- Heat Pump, Electric
Cooling
- Central Air, Electric
Appliances
- Included: Dishwasher, Disposal, Microwave, Oven/Range - Electric, Refrigerator, Cooktop, Washer, Dryer, Electric Water Heater
Features
- Attic
- Flooring: Carpet, Luxury Vinyl
- Windows: Screens
- Basement: Connecting Stairway,Full,Finished,Heated,Improved,Rear Entrance
- Has fireplace: No
Interior area
- Total structure area: 1,440
- Total interior livable area: 1,210 sqft
- Finished area above ground: 960
- Finished area below ground: 250
Video & virtual tour
Property
Parking
- Parking features: Assigned, On Street
- Has uncovered spaces: Yes
- Details: Assigned Parking
Accessibility
- Accessibility features: None
Features
- Levels: Three
- Stories: 3
- Pool features: None
Lot
- Size: 485 Square Feet
Details
- Additional structures: Above Grade, Below Grade
- Parcel number: 1303164543
- Zoning: R4
- Special conditions: Standard
Construction
Type & style
- Home type: Townhouse
- Architectural style: Colonial
- Property subtype: Townhouse
Materials
- Brick, Vinyl Siding
- Foundation: Concrete Perimeter
- Roof: Asphalt
Condition
- Very Good
- New construction: No
- Year built: 1984
Utilities & green energy
- Sewer: Public Sewer
- Water: Public
Community & HOA
Community
- Security: Smoke Detector(s)
- Subdivision: Greenbrier Hills
HOA
- Has HOA: Yes
- Services included: Trash, Snow Removal, Common Area Maintenance
- HOA fee: $67 monthly
Location
- Region: Bel Air
Financial & listing details
- Price per square foot: $240/sqft
- Tax assessed value: $178,733
- Annual tax amount: $1,802
- Date on market: 7/17/2026
- Listing agreement: Exclusive Right To Sell
- Ownership: Fee Simple
Estimated market value
$288,700
$274,000 - $303,000
$2,038/mo
Price history
| Date | Event | Price |
|---|---|---|
| 7/31/2026 | Price change | $290,000-1.7%$240/sqft |
Source:  Bright MLS #MDHR2057506 Report a problem Bright MLS #MDHR2057506 Report a problem | ||
| 7/17/2026 | Listed for sale | $295,000+127.1%$244/sqft |
Source: Bright MLS #MDHR2057506 Report a problem | ||
| 8/23/2013 | Sold | $129,900$107/sqft |
Source: Public Record Report a problem | ||
| 7/4/2013 | Listed for sale | $129,900$107/sqft |
Source: Garceau Realty #HR8124732 Report a problem | ||
Public tax history
| Year | Property taxes | Tax assessment |
|---|---|---|
| 2025 | $1,802 +5.3% | $165,300 +5.3% |
| 2024 | $1,711 +5.6% | $157,000 +5.6% |
| 2023 | $1,621 +5.9% | $148,700 +5.9% |
| 2022 | $1,530 -3.1% | $140,400 +1.2% |
| 2021 | $1,580 -0.1% | $138,700 +1.2% |
| 2020 | $1,581 +1.3% | $137,000 +1.3% |
| 2019 | $1,561 +2.1% | $135,300 +2.1% |
| 2018 | $1,530 -2% | $132,567 -2% |
| 2017 | $1,561 | $135,300 +6.5% |
| 2016 | -- | $127,100 |
| 2015 | -- | $127,100 |
| 2014 | $1,544 | $127,100 -5.9% |
| 2013 | -- | $135,000 |
| 2012 | -- | $135,000 |
| 2011 | -- | $135,000 -21.3% |
| 2010 | -- | $171,500 +11.9% |
| 2009 | -- | $153,316 +13.5% |
| 2008 | -- | $135,133 +15.5% |
| 2007 | -- | $116,950 +10.6% |
| 2006 | -- | $105,770 +11.8% |
| 2005 | -- | $94,590 +13.4% |
| 2004 | -- | $83,410 +2.8% |
| 2003 | -- | $81,160 +2.9% |
| 2002 | -- | $78,910 +2.9% |
| 2001 | -- | $76,660 |
Find assessor info on the county website
Monthly payment
Est. payment
Payment breakdown
Explore the cost of this home by adjusting the details. Changes won't be saved.Climate risks
Neighborhood: 21014
Nearby schools
GreatSchools rating
- 8/10Prospect Mill Elementary SchoolGrades: PK-5Distance: 2.2 mi
- 8/10Southampton Middle SchoolGrades: 6-8Distance: 0.4 mi
- 7/10C. Milton Wright High SchoolGrades: 9-12Distance: 1.5 mi
Schools provided by the listing agent
- District: Harford County Public Schools
Source: Bright MLS. This data may not be complete. We recommend contacting the local school district to confirm school assignments for this home.
- $241,800-- bd1 ba960 sqft916 Richwood Rd, Bel Air, MD 21014Off Market
- $239,500-- bd1 ba1.1k sqft920 Richwood Rd, Bel Air, MD 21014Off Market
- $223,800-- bd1 ba960 sqft914 Richwood Rd, Bel Air, MD 21014Off Market
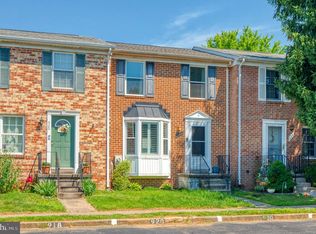
- $259,0003 bd2 ba1.1k sqft922 Richwood Rd, Bel Air, MD 21014Sold
- $229,900-- bd1 ba960 sqft912 Richwood Rd, Bel Air, MD 21014Off Market
- $255,700-- bd1 ba1.1k sqft924 Richwood Rd, Bel Air, MD 21014Off Market
- $---- bd-- ba-- sqftPentwood Ct, Bel air, MD 21014Off Market
- $249,9002 bd1 ba1.4k sqft917 Hillswood Rd, Bel Air, MD 21014Off Market
A local agent can set up tours, give advice and negotiate with sellers.
Similar homes
- $305,0003 bd3 ba1.5k sqftBrentwood Condo, Bel Air, MD 21014For Sale

 MLS ID #MDHR2057394, Lisa Sparr, Coldwell Banker Realty. Bright MLS
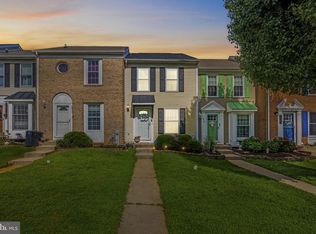
 - $300,0002 bd2 ba1.5k sqft273 Maple Wreath Ct, Abingdon, MD 21009For Sale
 MLS ID #MDHR2057552, Lee Tessier, EXP Realty, LLC. Bright MLS
 - $335,0003 bd3 ba1.7k sqft940 Chesney Ln, Bel Air, MD 21014For Sale
 MLS ID #MDHR2056510, Jessica Fulton, Hyatt & Company Real Estate, LLC. Bright MLS
 - $329,9002 bd3 ba1.4k sqftBrentwood Condo, Bel Air, MD 21014For Sale
 MLS ID #MDHR2052734, Michelle Taylor, Ghimire Homes. Bright MLS
 - $249,9003 bd2 ba1.1k sqft1305 Sheridan Pl, Bel Air, MD 21015For SaleMLS ID #MDHR2058688, D Waldera, Keller Williams Gateway LLC. Bright MLS
- $335,0003 bd3 ba1.8k sqft1032 Jeanett Way, Bel Air, MD 21014For SaleMLS ID #MDHR2056646, Zachary Champion, North Sea Realty, LLC. Bright MLS
- $309,0003 bd3 ba1.5k sqft2308 Darby Ct, Bel Air, MD 21015For SaleMLS ID #MDHR2051972, Crystal Iannuzzi, Cummings & Co. Realtors. Bright MLS
- $285,0002 bd3 ba1.6k sqft3323 Timberwolf Ct, Abingdon, MD 21009For SaleMLS ID #MDHR2058268, Tina Holmes, Cummings & Co. Realtors. Bright MLS
- $285,0003 bd2 ba1.4k sqft3633 Torey Ln, Abingdon, MD 21009For SaleMLS ID #MDHR2056744, Victor Dominguez, EXP Realty, LLC. Bright MLS
- $315,0003 bd2 ba1.4k sqft351 Delmar Ct, Abingdon, MD 21009For SaleMLS ID #MDHR2055132, Shannon Bowers, Keller Williams Gateway LLC. Bright MLS
- $289,9003 bd2 ba1.7k sqftNone Available, Abingdon, MD 21009For SaleMLS ID #MDHR2054702, Lee Tessier, EXP Realty, LLC. Bright MLS
- $274,0003 bd4 ba1.6k sqft4240 Goodson Ct, Belcamp, MD 21017For SaleMLS ID #MDHR2057966, Debbie Keene, EXP Realty, LLC. Bright MLS
- $174,9002 bd1 ba1k sqftHickory Hills Condo, Bel Air, MD 21014For SaleMLS ID #MDHR2057662, Carter Wise, RE/MAX Distinctive Real Estate, Inc.. Bright MLS
- $385,0003 bd3 ba1.6k sqft275 Point To Point Sq, Bel Air, MD 21015For SaleMLS ID #MDHR2058164, Garrey Ashton, Real Broker, LLC. Bright MLS
- $305,0003 bd3 ba1.6k sqft304 Sunray Ct, Havre De Grace, MD 21009For SaleMLS ID #MDHR2053112, Laura Snyder, American Premier Realty, LLC. Bright MLS
- $369,0002 bd2 ba1.3k sqft636 Wallingford Rd #1B, Bel Air, MD 21014For SaleMLS ID #MDHR2055620, Luke Golueke, Boyle & Kahoe Real Estate. Bright MLS
- $300,0004 bd2 ba1.5k sqft600 Kittendale Cir, Middle River, MD 21220For SaleMLS ID #MDBC2171724, Bryan Carnaggio, Redfin Corp. Bright MLS
- $320,0003 bd3 ba1.7k sqft203 Ferring Ct, Abingdon, MD 21009For SaleMLS ID #MDHR2054340, Michelle Willis, RE/MAX Executive. Bright MLS
- $273,0002 bd2 ba1.1k sqft16 Rainflower Path Unit 202, Sparks Glencoe, MD 21152For SaleMLS ID #MDBC2172534, Dominique Benoit, Next Step Realty. Bright MLS
- $299,9004 bd3 ba1.3k sqft3912 Hunt Harbor Rd, Baltimore, MD 21220For SaleMLS ID #MDBC2170456, Anthony Jones, National Realty. Bright MLS
