Skip main navigation
Closed
  • $845,000

    918 River Beach Road, The Sea Ranch, CA 95497

    3beds
    1,932sqft
    Single Family Residence
    Built in 1997
    0.51 Acres Lot
    $844,500 Zestimate®
    $437/sqft
    $4,225 Estimated rent

    Home value

    $844,500

    $760,000 - $937,000

    $4,225/mo

    Zestimate® history
    Loading
    Loading...

    Owner options

    List your home for rent

    $4,225/mo

    Rent Zestimate®

    Find your next renter with Zillow Rental Manager. Plus, with online applications, you can quickly screen prospective tenants – for free.

    Learn more

    $4,225/mo

    Rent Zestimate®

    Refinance and save

    $6,013/mo

    Est. payment

    Refinancing to a lower rate could help reduce your monthly payments and save thousands over the life of the loan.

    See today's rates

    $6,013/mo

    Est. payment

    Explore your selling options

    Work with a Zillow partner agent

    Leverage their expertise and Zillow's premium Showcase listings to get your home seen by more buyers.

    Get started

    List with your own agent

    Get your home in front of millions of buyers by listing it on Zillow.

    Learn how to do it

    Sell it yourself

    Take full control of how buyers see your home on Zillow by listing For Sale by Owner (FSBO).

    List your home

    What's special

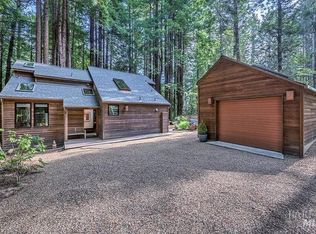
    Striking double-sided gas fireplaceSurrounded by towering forestAttached garageNatural lightSpacious family roomWalls of glass slidersPeaceful forest views
    An Immersive Retreat in the Heart of The Sea Ranch: Nestled within the iconic coastal enclave of The Sea Ranch, where architecture and nature exist in perfect harmony, this beautifully sited woodland residence embodies the timeless principles that have made the community one of California's most celebrated destinations. Surrounded by towering forest and bordered by approximately 40 acres of protected Commons, the home offers an extraordinary sense of privacy, tranquility, and connection to the landscape. Designed to embrace its natural surroundings, walls of glass sliders, clerestory-inspired skylights, and expansive wraparound decking fill the home with natural light while framing peaceful forest views. The thoughtfully designed split-level floor plan offers an ideal balance of gathering spaces and private retreats. Upstairs, the primary suite shares the level with an inviting living room anchored by a striking double-sided gas fireplace, flowing seamlessly into the dining area and well-appointed kitchen. Downstairs, two guest bedrooms with direct outdoor access, a Jack-and-Jill bath, a spacious family room, and attached garage provide exceptional comfort for family and guests. Life at The Sea Ranch extends far beyond the home itself. Just steps away, the Hot Spot Loop and Spring Meadow Trails connect to more than 40 miles of scenic pathways winding through forests, meadows, and along the Gualala River to the dramatic Pacific coastline. Nearby, the renowned Sea Ranch Lodge offers acclaimed dining and iconic architecture, while local markets, neighborhood services, and the Sea Ranch Airfield provide everyday convenience. Ownership includes exclusive access to The Sea Ranch's exceptional amenities, including recreation centers with swimming pools and tennis courts, private beaches and river access, an equestrian center, and the beloved One-Eyed Jack's recreation area with picnic grounds, playgrounds, volleyball, horseshoes, ptanque courts, and barbecue facilities. More than a home, this is an invitation to experience one of California's most distinctive coastal communitieswhere thoughtful design, breathtaking natural beauty, and an enduring sense of serenity define an extraordinary way of life.

    Zillow last checked:

    Listing updated:

    Listed by:

    Sean Gaynor-Rousseau DRE #01317414 707-321-4063,

    Luxe Places International 707-433-2000,

    Pia Walker DRE #01331900 707-494-9584,

    Luxe Places International

    Bought with:

    Cindy R Cione, DRE #02181344

    Intero Real Estate Services

    Kathleen Huse, DRE #01779844

    Intero Real Estate Services

    Source: BAREIS,MLS#: 326026371MLS LogoOriginating MLS: Mendocino

    Facts & features

    Interior

    Bedrooms & bathrooms
    • Bedrooms: 3
    • Bathrooms: 3
    • Full bathrooms: 2
    • 1/2 bathrooms: 1
    Rooms
    • Room types: Media Room
    Primary bedroom
    • Features: Closet
    • Level: Main
    Bedroom
    • Level: Lower
    Primary bathroom
    • Features: Tub w/Shower Over, Window
    Bathroom
    • Features: Double Vanity, Jack & Jill, Shower Stall(s)
    • Level: Lower,Main
    Dining room
    • Level: Main
    Family room
    • Level: Lower
    Kitchen
    • Features: Kitchen Island, Pantry Closet, Tile Counters, Space in Kitchen
    • Level: Main
    Living room
    • Features: Cathedral/Vaulted, Deck Attached, Open Beam Ceiling, Skylight(s)
    • Level: Main
    Heating
    • Central, Fireplace(s), Gas
    Cooling
    • None
    Appliances
    • Included: Built-In Electric Oven, Dishwasher, Free-Standing Refrigerator, Gas Cooktop, Gas Water Heater, Microwave, Dryer, Washer
    • Laundry: In Garage
    Features
    • Cathedral Ceiling(s), Open Beam Ceiling
    • Flooring: Carpet, Tile, Wood
    • Windows: Dual Pane Full, Window Coverings
    • Basement: None
    • Number of fireplaces: 1
    • Fireplace features: Double Sided, Gas Log, Gas Piped, Living Room
    Interior area
    • Total structure area: 1,932
    • Total interior livable area: 1,932 sqft

    Property

    Parking
    • Total spaces: 2
    • Parking features: Attached, Garage Door Opener, Garage Faces Side, Guest, Inside Entrance, Upslope
    • Attached garage spaces: 1
    Features
    • Levels: Multi/Split
    • Stories: 2
    • Patio & porch: Deck
    • Exterior features: Balcony
    • Pool features: Community
    • Fencing: None
    • Has view: Yes
    • View description: Forest
    Lot
    • Size: 0.51 Acres
    • Features: Low Maintenance, Private
    Details
    • Parcel number: 155130008000
    • Zoning: PC-1
    • Special conditions: Standard

    Construction

    Type & style
    • Home type: SingleFamily
    • Architectural style: Contemporary
    • Property subtype: Single Family Residence
    Materials
    • Wall Insulation, Wood Siding
    • Foundation: Slab
    • Roof: Composition,Shingle
    Condition
    • Year built: 1997

    Utilities & green energy

    • Sewer: Septic Tank
    • Water: Mutual Water, Private
    • Utilities for property: Electricity Connected, Internet Available, Propane

    Community & HOA

    Community
    • Security: Carbon Monoxide Detector(s), Double Strapped Water Heater, Security Patrol, Smoke Detector(s)
    • Subdivision: The Sea Ranch
    HOA
    • Has HOA: Yes
    • Amenities included: Barbecue, Beach Rights, Dog Park, Greenbelt, Playground, Pool, Recreation Facilities, Sauna, Tennis Court(s), Trail(s), Other
    • Services included: Common Areas, Pool, Recreation Facility, Road, Security
    • HOA fee: $413 monthly
    • HOA name: The Sea Ranch Association
    • HOA phone: 707-785-2444
    Location
    • Region: The Sea Ranch

    Financial & listing details

    • Price per square foot: $437/sqft
    • Tax assessed value: $627,875
    • Date on market: 4/1/2026
    • Electric utility on property: Yes

    Price history

    DateEventPrice
    8/28/2026Sold$845,000-6%$437/sqft
    Source: BAREIS #326026371 Report a problem
    7/30/2026Pending sale$899,000$465/sqft
    Source: BAREIS #326026371 Report a problem
    6/26/2026Price change$899,000-5.3%$465/sqft
    Source: BAREIS #326026371 Report a problem
    5/26/2026Price change$949,000-9.6%$491/sqft
    Source: BAREIS #326026371 Report a problem
    4/1/2026Listed for sale$1,050,000+101.9%$543/sqft
    Source: BAREIS #326026371 Report a problem
    4/12/2016Sold$520,000-1%$269/sqft
    Source: Public Record Report a problem
    1/1/2016Listing removed$525,000$272/sqft
    Source: The Coastal Real Estate Co #21518051 Report a problem
    10/1/2015Listed for sale$525,000$272/sqft
    Source: The Coastal Real Estate Co #21518051 Report a problem
    9/6/2015Pending sale$525,000$272/sqft
    Source: The Coastal Real Estate Co #21518051 Report a problem
    7/24/2015Listed for sale$525,000+1650%$272/sqft
    Source: The Coastal Real Estate Co #21518051 Report a problem
    10/14/1994Sold$30,000$16/sqft
    Source: Public Record Report a problem

    Public tax history

    YearProperty taxesTax assessment
    2026-- $627,875 +2%
    2025$7,100 +1.8%$615,565 +2%
    2024$6,977 +1.7%$603,497 +2%
    2023$6,861 +4.2%$591,665 +2%
    2022$6,584 +1.7%$580,065 +2%
    2021$6,477 -0.4%$568,692 +1%
    2020$6,500 +0.8%$562,862 +2%
    2019$6,447 +5%$551,827 +2%
    2018$6,139 $541,007 +2%
    2017-- $530,400 +72.9%
    2016$3,827 $306,852 +1.5%
    2015-- $302,243 +2%
    2014-- $296,324 +0.5%
    2013$355,436 $294,985 +2%
    2012-- $289,202 +2%
    2011-- $283,532 +0.8%
    2010-- $281,414 -0.2%
    2009-- $282,083 +2%
    2008-- $276,553 +2%
    2007-- $271,131 +2%
    2006-- $265,816 +2%
    2005-- $260,605 +2%
    2004-- $255,496 +1.9%
    2003-- $250,807 +2%
    2002-- $245,890 +2%
    2001-- $241,070 +2%
    2000-- $236,343
    Find assessor info on the county website

    Neighborhood: 95497

    Nearby schools

    GreatSchools rating
    Get pre-qualified for a loan
    At Zillow Home Loans, we can pre-qualify you in as little as 5 minutes with no impact to your credit score.

    An equal housing lender. NMLS #10287.