Skip main navigation
Sold for $490,000
  • $490,000

    918 Road C, Henderson, NE 68371

    4beds
    2,944sqft
    Single Family Residence
    Built in 1905
    6.7 Acres Lot
    $503,400 Zestimate®
    $166/sqft
    $2,423 Estimated rent

    Home value

    $503,400

    Estimated sales range

    Not available

    $2,423/mo

    Zestimate® history
    Loading
    Loading...

    Owner options

    List your home for rent

    $2,423/mo

    Rent Zestimate®

    Find your next renter with Zillow Rental Manager. Plus, with online applications, you can quickly screen prospective tenants – for free.

    Learn more

    $2,423/mo

    Rent Zestimate®

    Refinance and save

    $3,150/mo

    Est. payment

    Refinancing to a lower rate could help reduce your monthly payments and save thousands over the life of the loan.

    See today's rates

    $3,150/mo

    Est. payment

    Explore your selling options

    Work with a Zillow partner agent

    Leverage their expertise and Zillow's premium Showcase listings to get your home seen by more buyers.

    Get started

    List with your own agent

    Get your home in front of millions of buyers by listing it on Zillow.

    Learn how to do it

    Sell it yourself

    Take full control of how buyers see your home on Zillow by listing For Sale by Owner (FSBO).

    List your home

    What's special

    Beautiful landscapingAll season perennialsGarden areasLarge windows
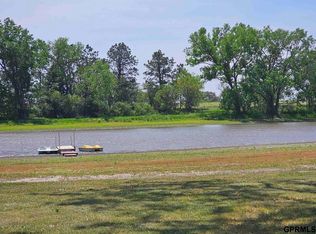
    Welcome to this awesome turn of the century Craftsman style home lovingly cared for and meticulously maintained with many improvements and updates. See attached list in docs. Main floor has large windows that give ample sunlight for plant enthusiasts & the entire home reflects major TLC applied. Beautiful landscaping with many all season perennials. Over 300 windbreak trees & bushes planted within the last few years. Awesome sunrise & sunset views! Garden areas ready for you to plant and enjoy summer veggies. Utilize 3 acres pasture (1 side fenced) for ATV rides, campouts or horses. Out-buildings include: 60x30 Quonset, 24x24 utility building, 30x14 garden shed & 12x12 chicken coop. Henderson offers a grocery store, lovely park, new hospital, state of the art surgery center and retirement home. LA is related to seller. Enjoy the peace & quiet of country living only 3 minutes from I-80, and just minutes away from urban amenities. Make your dreams come true!

    Zillow last checked:

    Listing updated:

    Listed by:

    Kim Schrader-Eberspacher 402-430-9019,

    HOME Real Estate

    Bought with:

    Kim Schrader-Eberspacher, 900910

    HOME Real Estate

    Source: GPRMLS,MLS#: 22508676MLS Logo

    Facts & features

    Interior

    Bedrooms & bathrooms
    • Bedrooms: 4
    • Bathrooms: 3
    • Full bathrooms: 1
    • 3/4 bathrooms: 1
    • 1/2 bathrooms: 1
    • Main level bathrooms: 1
    Primary bedroom
    • Features: Wall/Wall Carpeting
    • Level: Main
    • Area: 191.76
    • Dimensions: 14.1 x 13.6
    Bedroom 2
    • Features: Wall/Wall Carpeting
    • Level: Second
    • Area: 139.5
    • Dimensions: 15 x 9.3
    Bedroom 3
    • Features: Wall/Wall Carpeting
    • Level: Second
    • Area: 152.95
    • Dimensions: 13.3 x 11.5
    Bedroom 4
    • Features: Wood Floor
    • Level: Second
    • Area: 137.5
    • Dimensions: 12.5 x 11
    Bedroom 5
    • Features: Wall/Wall Carpeting
    • Level: Basement
    • Length: 15
    Dining room
    • Features: Wood Floor
    • Level: Main
    • Area: 180
    • Dimensions: 15 x 12
    Family room
    • Features: Wall/Wall Carpeting
    • Level: Basement
    • Area: 416.5
    • Dimensions: 24.5 x 17
    Kitchen
    • Features: 9'+ Ceiling
    • Level: Main
    • Area: 154.58
    • Dimensions: 13.1 x 11.8
    Living room
    • Features: Wall/Wall Carpeting
    • Level: Main
    • Area: 232.32
    • Dimensions: 17.6 x 13.2
    Basement
    • Area: 1496
    Office
    • Features: Wall/Wall Carpeting
    • Level: Main
    • Area: 44.22
    • Dimensions: 6.7 x 6.6
    Heating
    • Natural Gas, Forced Air
    Cooling
    • Central Air
    Appliances
    • Included: Water Purifier, Range, Ice Maker, Refrigerator, Water Softener, Freezer, Washer, Dishwasher, Dryer, Microwave
    • Laundry: 9'+ Ceiling
    Features
    • Ceiling Fan(s), Formal Dining Room
    • Flooring: Wood, Vinyl, Carpet
    • Basement: Full,Partially Finished
    • Number of fireplaces: 1
    • Fireplace features: Wood Burning
    Interior area
    • Total structure area: 2,944
    • Total interior livable area: 2,944 sqft
    • Finished area above ground: 2,196
    • Finished area below ground: 748

    Property

    Parking
    • Total spaces: 1
    • Parking features: Detached
    • Garage spaces: 1
    Features
    • Levels: One and One Half
    • Patio & porch: Deck
    • Exterior features: Horse Permitted
    • Fencing: None
    Lot
    • Size: 6.7 Acres
    • Dimensions: 6.7 acres
    • Features: Over 5 up to 10 Acres, Level, Wooded, Secluded
    Details
    • Additional structures: Outbuilding, Shed(s)
    • Parcel number: 930045890
    • Zoning: 8.3 x 6.7
    • Horses can be raised: Yes

    Construction

    Type & style
    • Home type: SingleFamily
    • Architectural style: Traditional
    • Property subtype: Single Family Residence
    Materials
    • Masonite, Wood Siding
    • Foundation: Concrete Perimeter
    • Roof: Composition
    Condition
    • Not New and NOT a Model
    • New construction: No
    • Year built: 1905

    Utilities & green energy

    • Sewer: Private Sewer, Septic Tank
    • Water: Well
    • Utilities for property: Cable Available, Electricity Available, Natural Gas Available, Phone Available, Fiber Optic

    Community & HOA

    Community
    • Subdivision: Henderson
    HOA
    • Has HOA: No
    Location
    • Region: Henderson

    Financial & listing details

    • Price per square foot: $166/sqft
    • Tax assessed value: $161,795
    • Annual tax amount: $1,407
    • Date on market: 4/7/2025
    • Listing terms: VA Loan,FHA,Conventional,Cash
    • Ownership: Fee Simple
    • Electric utility on property: Yes

    Price history

    DateEventPrice
    6/2/2025Sold$490,000+4.8%$166/sqft
    Source: GPRMLS #22508676 Report a problem
    5/7/2025Pending sale$467,700$159/sqft
    Source: GPRMLS #22508676 Report a problem
    4/25/2025Listed for sale$467,700$159/sqft
    Source: GPRMLS #22508676 Report a problem
    4/7/2025Pending sale$467,700$159/sqft
    Source: GPRMLS #22508676 Report a problem
    4/7/2025Listed for sale$467,700$159/sqft
    Source: GPRMLS #22508676 Report a problem

    Public tax history

    YearProperty taxesTax assessment
    2024$1,033 -26.5%$161,795
    2023$1,405 -4.7%$161,795
    2022$1,474 +7.9%$161,795
    2021$1,366 -6.9%$161,795
    2020$1,467 +19.5%$161,795 0%
    2018$1,227 -0.6%$161,815 -0.2%
    2017$1,234 $162,213 +6.1%
    2016$1,234 +0.3%$152,828
    2015$1,230 -1.3%$152,828 +6.1%
    2014$1,246 -21.5%$144,076
    2013$1,587 -13.6%$144,076
    2012$1,837 +1.1%$144,076 +2.5%
    2011$1,817 +9.4%$140,576 +17.9%
    2010$1,661 $119,219
    2009-- $119,219
    Find assessor info on the county website

    Neighborhood: 68371

    Nearby schools

    GreatSchools rating
    Schools provided by the listing agent
    • Elementary: Heartland Community Elementary School
    • Middle: Heartland Community Junior High School
    • High: Heartland Community High School
    • District: Heartland Community Schools

    Source: GPRMLS. This data may not be complete. We recommend contacting the local school district to confirm school assignments for this home.

    Get pre-qualified for a loan
    At Zillow Home Loans, we can pre-qualify you in as little as 5 minutes with no impact to your credit score.

    An equal housing lender. NMLS #10287.