Skip main navigation
Off market
  • $595,800

    918 Rocky Fountain Ter, Myersville, MD 21773

    4beds
    2,478sqft
    Detached
    Built in 1999
    0.39 Acres Lot
    $595,800 Zestimate®
    $240/sqft
    $3,155 Estimated rent

    Home value

    $595,800

    $566,000 - $626,000

    $3,155/mo

    Zestimate® history
    Loading
    Loading...

    Owner options

    List your home for rent

    $3,155/mo

    Rent Zestimate®

    Find your next renter with Zillow Rental Manager. Plus, with online applications, you can quickly screen prospective tenants – for free.

    Learn more

    $3,155/mo

    Rent Zestimate®

    Refinance and save

    $3,659/mo

    Est. payment

    Refinancing to a lower rate could help reduce your monthly payments and save thousands over the life of the loan.

    See today's rates

    $3,659/mo

    Est. payment

    Explore your selling options

    Work with a Zillow partner agent

    Leverage their expertise and Zillow's premium Showcase listings to get your home seen by more buyers.

    Get started

    List with your own agent

    Get your home in front of millions of buyers by listing it on Zillow.

    Learn how to do it

    Sell it yourself

    Take full control of how buyers see your home on Zillow by listing For Sale by Owner (FSBO).

    List your home

    What's special

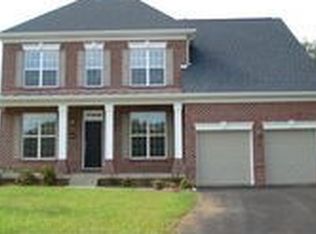
    Situated at the End of A Cul-de-sec in Desirable ~Canada Hill~ Community. NO HOA! The Sellers Have Taken Meticulous Care of this Colonial Style Home. Beautiful Renovations (Completed in 2016) on Main Level Include New ~Real Hardwood~ Flooring, Completely Renovated Kitchen Including High End Quartz Countertops, New Stainless Steel Appliances Including Apron/Farm Sink, Open Wood Shelves and Ceramic Tile Backsplash. The Open Floor Plan Greets You When you Enter the Grand Two Level Foyer. Formal Living Room Open To Dining Room/Office Space Area. New Carpet Installed (Within 30 days). Need to Transform This Space? Doors Could Easily Be Added Between These Rooms to Create More Privacy If Needed. Perfect for an Office or Adding Main Level Bedroom. The Kitchen is Open to Sunken Family Room with Large Windows and Wood Burning Fireplace with Mantel. Bright and Sunny Bump Out Off of Kitchen For Sun Room Area/Dining Area. French Patio Door Leads to Rear Patio and Fully Fenced Back Yard. Split Rail Fencing with Wire Mesh and Drive Gate to the Right Side of Home. Drive Gate Gives Access to Large Gravel Parking Pad. Great For an RV, Work Vehicle or ATV~s. The Upper Level of this Home Has Soft and Calming Colors. The Master Suite is Feels So Warm and Inviting. Vaulted Ceilings, Large Walk In Closet and French Doors Leading to Master Bathroom. Ceramic Tile, Soaking Tub, Separate Shower and Double Vanity. Additional Hidden Organization Shelving Located on Back of Door. This Item Will Convey. Pretty ~Neat~.The Three Additional Secondary Bedrooms Offer Bright and Sunny Windows. Larger Rear Bedroom (Guest Bedroom) Has Bump Out Bay Window. Another Great Option for a Home Office! Clean and Neutral Full Hallway Bathroom with Spacious Countertop, Ceramic Tile and Tub/Shower. Lower Level of Home is Unfinished. Offering 1327 Additional Square Feet. Seller is Offering One Year HMS Home Warranty! Additional Documents Area Available Including Boundary Survey, Subterran

    This property is not currently displayed as for sale or rent on Zillow. This may be different from what's on other websites or public sources.
    Facts & features

    Interior

    Bedrooms & bathrooms
    • Bedrooms: 4
    • Bathrooms: 3
    • Full bathrooms: 2
    • 1/2 bathrooms: 1
    Heating
    • Heat pump, Electric
    Cooling
    • Central
    Appliances
    • Included: Dryer, Refrigerator, Washer
    Features
    • Kitchen Island, Pantry, Recessed Lighting, Walk-In Closet(s), Built-Ins, Open Floorplan, Formal/Separate Dining Room, Master Bath(s), Breakfast Area, Upgraded Countertops, Family Room Off Kitchen, Chair Railings
    • Flooring: Carpet, Hardwood
    • Windows: Window Treatments
    • Basement: Partially finished
    • Has fireplace: Yes
    Interior area
    • Total interior livable area: 2,478 sqft
    • Finished area below ground: 0

    Property

    Parking
    • Total spaces: 2
    • Parking features: Garage - Attached
    Features
    • Exterior features: Vinyl
    • Has view: Yes
    • View description: Mountain
    Lot
    • Size: 0.39 Acres
    Details
    • Parcel number: 16364355
    • Special conditions: Standard

    Construction

    Type & style
    • Home type: SingleFamily
    • Architectural style: Conventional
    • Property subtype: Detached
    Materials
    • Frame
    • Roof: Asphalt
    Condition
    • Year built: 1999

    Community & HOA

    Location
    • Region: Myersville

    Financial & listing details

    • Price per square foot: $240/sqft
    • Tax assessed value: $443,067
    • Annual tax amount: $6,533

    Price history

    DateEventPrice
    12/9/2019Sold$415,000$167/sqft
    Source: Public Record Report a problem
    12/4/2019Listed for sale$415,000$167/sqft
    Source: RE/MAX Achievers #MDFR254818 Report a problem
    11/3/2019Pending sale$415,000$167/sqft
    Source: RE/MAX Achievers #MDFR254818 Report a problem
    10/20/2019Listed for sale$415,000+17.6%$167/sqft
    Source: RE/MAX Achievers #MDFR254818 Report a problem
    2/12/2014Sold$353,000-7.1%$142/sqft
    Source: Public Record Report a problem
    10/4/2013Listed for sale$379,900+22.5%$153/sqft
    Source: RE/MAX Results #FR8197219 Report a problem
    3/5/2003Sold$310,000+39.4%$125/sqft
    Source: Public Record Report a problem
    8/5/1999Sold$222,329$90/sqft
    Source: Public Record Report a problem

    Public tax history

    YearProperty taxesTax assessment
    2025$6,533 +11%$443,067 +11.3%
    2024$5,885 +18.8%$398,233 +12.7%
    2023$4,954 +3.2%$353,400
    2022$4,800 +3.3%$353,400 +6.4%
    2021$4,646 +3.5%$332,200
    2020$4,487 +0.1%--
    2019$4,484 -0.3%$321,600 +1.6%
    2018$4,499 +22.2%$316,533 +0.8%
    2017$3,680 -24.1%$314,000 +1.3%
    2016$4,848 $310,033 +1.3%
    2015$4,848 $306,067 +1.3%
    2014$4,848 $302,100
    2013-- $302,100
    2012-- $302,100 -11.7%
    2011-- $342,300 0%
    2010-- $342,340
    2009-- $342,340 -17.5%
    2008-- $414,710 +15.8%
    2007-- $358,160 +18.7%
    2006-- $301,610 +23.1%
    2005-- $245,060 +5.8%
    2004-- $231,570 +6.2%
    2003-- $218,080 +6.6%
    2002-- $204,590 +0.2%
    2001-- $204,130
    Find assessor info on the county website

    Neighborhood: 21773

    Nearby schools

    GreatSchools rating
    Schools provided by the listing agent
    • Elementary: MYERSVILLE
    • Middle: MIDDLETOWN
    • High: MIDDLETOWN
    • District: FREDERICK COUNTY PUBLIC SCHOOLS

    Source: The MLS. This data may not be complete. We recommend contacting the local school district to confirm school assignments for this home.

    Get a cash offer in 3 minutes
    Find out how much your home could sell for in as little as 3 minutes with a no-obligation cash offer.
    Estimated market value
    $595,800
    Get a cash offer in 3 minutes
    Find out how much your home could sell for in as little as 3 minutes with a no-obligation cash offer.
    Estimated market value
    $595,800