Skip main navigation
Closed
  • $295,000

    918 Rogers St APT 103, Downers Grove, IL 60515

    2beds
    1,008sqft
    Condominium, Single Family Residence
    Built in 1990
    -- sqft lot
    $333,800 Zestimate®
    $293/sqft
    $2,245 Estimated rent

    Home value

    $333,800

    $314,000 - $357,000

    $2,245/mo

    Zestimate® history
    Loading
    Loading...

    Owner options

    List your home for rent

    $2,245/mo

    Rent Zestimate®

    Find your next renter with Zillow Rental Manager. Plus, with online applications, you can quickly screen prospective tenants – for free.

    Learn more

    $2,245/mo

    Rent Zestimate®

    Refinance and save

    $2,480/mo

    Est. payment

    Refinancing to a lower rate could help reduce your monthly payments and save thousands over the life of the loan.

    See today's rates

    $2,480/mo

    Est. payment

    Explore your selling options

    Work with a Zillow partner agent

    Leverage their expertise and Zillow's premium Showcase listings to get your home seen by more buyers.

    Get started

    List with your own agent

    Get your home in front of millions of buyers by listing it on Zillow.

    Learn how to do it

    Sell it yourself

    Take full control of how buyers see your home on Zillow by listing For Sale by Owner (FSBO).

    List your home

    What's special

    Quartz countertopHerringbone backsplashPrivate patioBright open layoutGleaming hardwood floorsModern kitchenNewer windows
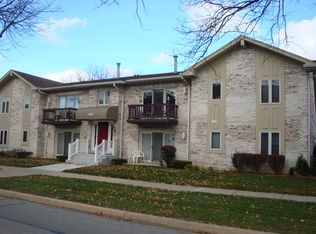
    Enjoy easy living in this beautifully updated first-floor condo steps from everything downtown Downers Grove has to offer-BNSF Main Street train station, Tivoli Theatre, shops, and dining. This spacious two-bedroom, two-bath home features gleaming hardwood floors, newer windows, and a bright, open layout. The modern kitchen with quartz countertop and herringbone backsplash flows into a comfortable living area that opens to a private patio-perfect for morning coffee or evening relaxation. Enjoy the convenience of a garage space, exterior parking, and a large private storage area. Set in a smaller, well-maintained two-story building, this home offers the perfect blend of comfort, style, and unbeatable location. Newer features: Sliding Glass Door and Windows (2021), Hardwood Floor (2021), Kitchen Quartz Counters and Backsplash (2021), Bathroom Vanities (2021), Blinds (2021-2022). Huge storage Unit in the basement. It's ideal for the first-time home buyer or right-sizer.

    Zillow last checked:

    Listing updated:

    Listed by:

    Maureen K Flavin, ABR,PSA,SRES 630-297-1787,

    Berkshire Hathaway HomeServices Chicago

    Bought with:

    Beau Carstensen

    Compass

    Source: MRED as distributed by MLS GRID,MLS#: 12496606MLS Logo

    Facts & features

    Interior

    Bedrooms & bathrooms
    • Bedrooms: 2
    • Bathrooms: 2
    • Full bathrooms: 2
    Rooms
    • Room types: Storage, Foyer
    Primary bedroom
    • Features: Flooring (Hardwood), Window Treatments (Double Pane Windows), Bathroom (Full, 34 Inch or Lower Vanity, Shower Only)
    • Level: Main
    • Area: 144 Square Feet
    • Dimensions: 12X12
    Bedroom 2
    • Features: Flooring (Hardwood), Window Treatments (Double Pane Windows)
    • Level: Main
    • Area: 143 Square Feet
    • Dimensions: 11X13
    Dining room
    • Features: Flooring (Hardwood)
    • Level: Main
    • Area: 77 Square Feet
    • Dimensions: 11X7
    Foyer
    • Features: Flooring (Hardwood)
    • Level: Main
    • Area: 52 Square Feet
    • Dimensions: 4X13
    Kitchen
    • Features: Kitchen (Eating Area-Breakfast Bar, Galley, Pantry-Closet, 34 Inch or Lower Countertops, SolidSurfaceCounter, Updated Kitchen), Flooring (Hardwood)
    • Level: Main
    • Area: 70 Square Feet
    • Dimensions: 7X10
    Laundry
    • Level: Main
    • Area: 10 Square Feet
    • Dimensions: 5X2
    Living room
    • Features: Flooring (Hardwood), Window Treatments (Blinds, Double Pane Windows, Insulated Windows, Screens, Shades, Window Treatments)
    • Level: Lower
    • Area: 176 Square Feet
    • Dimensions: 11X16
    Storage
    • Level: Basement
    • Area: 60 Square Feet
    • Dimensions: 10X6
    Heating
    • Natural Gas
    Cooling
    • Central Air
    Appliances
    • Included: Range, Microwave, Dishwasher, Refrigerator, Washer, Dryer, Stainless Steel Appliance(s)
    • Laundry: Main Level, Gas Dryer Hookup, In Unit, In Kitchen, Laundry Closet
    Features
    • 1st Floor Bedroom, 1st Floor Full Bath, Storage, Walk-In Closet(s), Center Hall Plan, Open Floorplan, Dining Combo, Pantry, Replacement Windows, Quartz Counters
    • Flooring: Hardwood
    • Doors: Sliding Doors, Panel Door(s), 6 Panel Door(s), Sliding Glass Door(s)
    • Windows: Replacement Windows, Screens, Drapes, All, Blinds, Double Pane Windows
    • Basement: None
    Interior area
    • Total structure area: 1,008
    • Total interior livable area: 1,008 sqft

    Property

    Parking
    • Total spaces: 2
    • Parking features: Asphalt, Garage Door Opener, Yes, Other, Detached, Unassigned, Garage
    • Garage spaces: 1
    • Has uncovered spaces: Yes
    Accessibility
    • Accessibility features: No Disability Access
    Features
    • Patio & porch: Patio
    Lot
    • Features: Corner Lot
    Details
    • Additional structures: None
    • Parcel number: 0908132003
    • Special conditions: Standard

    Construction

    Type & style
    • Home type: Condo
    • Property subtype: Condominium, Single Family Residence
    Materials
    • Brick
    • Foundation: Concrete Perimeter
    • Roof: Asphalt
    Condition
    • New construction: No
    • Year built: 1990
    • Major remodel year: 2021

    Utilities & green energy

    • Electric: Circuit Breakers
    • Sewer: Public Sewer
    • Water: Lake Michigan, Public

    Community & HOA

    HOA
    • Has HOA: Yes
    • Amenities included: Bike Room/Bike Trails, Storage, Security Door Lock(s)
    • Services included: Water, Parking, Insurance, Cable TV, Lawn Care, Scavenger, Snow Removal
    • HOA fee: $400 monthly
    Location
    • Region: Downers Grove

    Financial & listing details

    • Price per square foot: $293/sqft
    • Tax assessed value: $81,770
    • Annual tax amount: $4,223
    • Date on market: 10/15/2025
    • Listing terms: Conventional
    • Ownership: Condo

    Price history

    DateEventPrice
    11/21/2025Sold$295,000$293/sqft
    Source: MRED as distributed by MLS GRID #12496606 Report a problem
    10/20/2025Contingent$295,000$293/sqft
    Source: MRED as distributed by MLS GRID #12496606 Report a problem
    10/15/2025Listed for sale$295,000+30%$293/sqft
    Source: MRED as distributed by MLS GRID #12496606 Report a problem
    11/20/2020Sold$227,000-3.4%$225/sqft
    Source: MRED as distributed by MLS GRID #10863257 Report a problem
    10/3/2020Pending sale$235,000$233/sqft
    Source: Berkshire Hathaway HomeServices Chicago #10863257 Report a problem
    9/18/2020Listed for sale$235,000+96.7%$233/sqft
    Source: Berkshire Hathaway HomeServices Chicago #10863257 Report a problem
    8/9/1994Sold$119,500$119/sqft
    Source: Public Record Report a problem

    Public tax history

    YearProperty taxesTax assessment
    2024$4,223 +5.8%$81,770 +8.8%
    2023$3,993 +10%$75,170 +11.1%
    2022$3,628 +6.9%$67,650 +1.2%
    2021$3,394 +29.4%$66,880 +2%
    2020$2,622 -1.1%$65,550
    2019$2,650 -1.2%--
    2018$2,682 -0.8%$66,210 -0.2%
    2017$2,704 -12.9%$66,360 +4.8%
    2016$3,104 +5.7%$63,330 +6.3%
    2015$2,935 -12.3%$59,580 +2.8%
    2014$3,347 +2.1%$57,930 +0.5%
    2013$3,278 +2.9%$57,660 -4.3%
    2012$3,187 +1.3%$60,260 -6.1%
    2011$3,147 +6.5%$64,170 -1.2%
    2010$2,956 +1%$64,980 -5.8%
    2009$2,925 +3.3%$68,970
    2008$2,832 +4%$68,970 +5.9%
    2007$2,723 -2.1%$65,130
    2006$2,781 +61.8%$65,130 +7.7%
    2005$1,719 -4%$60,480 +23.1%
    2004$1,791 -12.2%$49,150 +10%
    2003$2,039 -1.6%$44,680 +1.7%
    2002$2,073 +4.3%$43,930 +6.8%
    2001$1,988 -4.6%$41,140 -2.7%
    2000$2,083 $42,290
    Find assessor info on the county website

    Neighborhood: 60515

    Nearby schools

    GreatSchools rating
    Schools provided by the listing agent
    • Elementary: Lester Elementary School
    • Middle: Herrick Middle School
    • High: Downers Grove North
    • District: 58

    Source: MRED as distributed by MLS GRID. This data may not be complete. We recommend contacting the local school district to confirm school assignments for this home.

    Get a cash offer in 3 minutes
    Find out how much your home could sell for in as little as 3 minutes with a no-obligation cash offer.
    Estimated market value
    $333,800
    Get a cash offer in 3 minutes
    Find out how much your home could sell for in as little as 3 minutes with a no-obligation cash offer.
    Estimated market value
    $333,800