Skip main navigation
Off market
  • $103,400

    918 S 11th St, Dekalb, IL 60115

    3beds
    --sqft
    MobileManufactured
    Built in 2004
    -- sqft lot
    $103,400 Zestimate®
    $--/sqft
    $1,327 Estimated rent

    Home value

    $103,400

    $88,000 - $122,000

    $1,327/mo

    Zestimate® history
    Loading
    Loading...

    Owner options

    List your home for rent

    $1,327/mo

    Rent Zestimate®

    Find your next renter with Zillow Rental Manager. Plus, with online applications, you can quickly screen prospective tenants – for free.

    Learn more

    $1,327/mo

    Rent Zestimate®

    Refinance and save

    $638/mo

    Est. payment

    Refinancing to a lower rate could help reduce your monthly payments and save thousands over the life of the loan.

    See today's rates

    $638/mo

    Est. payment

    Explore your selling options

    Work with a Zillow partner agent

    Leverage their expertise and Zillow's premium Showcase listings to get your home seen by more buyers.

    Get started

    List with your own agent

    Get your home in front of millions of buyers by listing it on Zillow.

    Learn how to do it

    Sell it yourself

    Take full control of how buyers see your home on Zillow by listing For Sale by Owner (FSBO).

    List your home

    What's special

    Open floor planSpacious living roomWood-burning fireplaceGreat locationNatural lightNicely landscaped yard

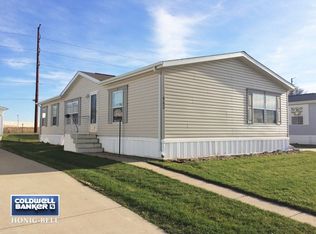
    WONDERFULLY TAKEN CARE OF AND READY FOR YOU! ALMOST 1,700 sq. ft. of living space in this 3 bedroom, 2 bath modular home with a 2-car garage! Great curb appeal and loads of perennials incorporated in the landscaping! Step inside to find a flowing open floor plan! The wood-burning fireplace is a great addition to the spacious living room open to the dining room and can be enjoyed while you are relaxing, reading a book, watching your favorite show or gathering for a meal! Abundant cabinetry and counter space with an island perfect this kitchen, and all appliances stay, including the new stainless steel stove and refrigerator! There is even a pass-through window for serving your guests! Attached to the kitchen is a breakfast room with plenty of space for your table and chairs to enjoy your favorite foods or a great place to enjoy your morning beverage! The bedroom suite has a walk-in-closet, ceiling fan and light, and an attached full bath with a separate shower, double vanity, and linen closet. Separate from the bedroom suite are two more bedrooms, both with walk-in-closets, and another full bath with a tub/shower! The laundry is conveniently located complete with washer, dryer, cabinetry, shelving, and a closet! Step outside the back door to the brick paver patio, nicely landscaped yard, and the benefit of a 2-car garage! Crown molding, tons of lighting, abundant windows throughout as well as newer skylights! You will love all the natural light provided! New...Under Belly and Insulation (10/2021), Refrigerator and stove (06/2021), Central air (05/2021), Front steps (2019), Furnace (2018), Roof with 10 year warranty, and skylights (2015), and updated lighting in most rooms. Wonderful views, great location, and truly a nicely maintained area! THIS SAYS THERE'S NO PLACE LIKE HOME!

    This property is off market, which means it's not currently listed for sale or rent on Zillow. This may be different from what's available on other websites or public sources.
    Facts & features

    Interior

    Bedrooms & bathrooms
    • Bedrooms: 3
    • Bathrooms: 2
    • Full bathrooms: 2
    Heating
    • Forced air
    Cooling
    • Central
    Appliances
    • Included: Dishwasher, Dryer, Garbage disposal, Microwave, Range / Oven, Refrigerator, Washer
    Features
    • Flooring: Carpet, Linoleum / Vinyl

    Property

    Parking
    • Total spaces: 2
    • Parking features: Garage - Detached
    Features
    • Exterior features: Vinyl, Brick

    Construction

    Type & style
    • Home type: MobileManufactured
    Materials
    • Roof: Asphalt
    Condition
    • Year built: 2004

    Utilities & green energy

    • Sewer: Sewer-Public

    Community & neighborhood

    Location
    • Region: Dekalb

    Other

    Other facts
    • Air Conditioning: Central Air
    • Appliances: Oven/Range, Microwave, Dishwasher, Refrigerator, Disposal, Washer, Dryer
    • Dining Room Flooring: Carpet
    • Heat/Fuel: Forced Air, Hot Water/Steam
    • Sewer: Sewer-Public
    • Water: Public
    • Listing Type: Exclusive Right To Sell
    • Living Room Flooring: Carpet
    • Master Bedroom Flooring: Carpet
    • Parking Type: Garage
    • Status: Active
    • Dining Room: Combined w/ LivRm
    • Roof Type: Asphalt/Glass (Shingles)
    • Other Information: School Bus Service, Interstate Access
    • Kitchen Flooring: Vinyl
    • Kitchen Type: Eating Area-Table Space, Island
    • 3rd Bedroom Flooring: Carpet
    • Bath Amenities: Separate Shower, Double Sink
    • Sale Terms: Cash Only, Other
    • Doublewide (Y/N): Yes
    • Park Approval (Y/N): Yes
    • Sale Includes: Mobile Home, Garage
    • Master Bedroom Bath (Y/N): Full
    • 2nd Bedroom Window Treatments (Y/N): All
    • Master Bedroom Window Treatments (Y/N): All
    • Dining Room Window Treatments (Y/N): All
    • Kitchen Window Treatments (Y/N): All
    • Living Room Window Treatments (Y/N): All
    • 3rd Bedroom Window Treatments (Y/N): All
    • Exterior Building Type: Vinyl Siding
    • Age: 16-20 Years
    • Area Amenities: Curbs/Gutters, Street Lights, Street Paved, Sidewalks, Clubhouse
    • Garage On-Site: Yes
    • Interior Property Features: Vaulted/Cathedral Ceilings, Skylight(s)
    • Exterior Property Features: Brick Paver Patio
    • Mobile Home Features: Heat Tape/Pipes
    • Lot Dimensions: 0
    • Garage Type: Detached2, Detached
    • Laundry Level: Main Level
    • 2nd Bedroom Flooring: Carpet
    • Laundry Flooring: Vinyl
    • Garage Ownership: Owned
    • Additional Rooms: Eating Area
    • Mobile Home Features: Underskirt
    • Parcel Identification Number: 0826176027
    • Tax Year: 2019

    Price history

    DateEventPrice
    12/1/2021Listing removed--
    Source: Coldwell Banker Real Estate Group Report a problem
    11/30/2021Pending sale$89,900+36.2%
    Source: MRED as distributed by MLS GRID #11268310 Report a problem
    11/29/2021Sold$66,000-26.6%
    Source: MRED as distributed by MLS GRID #11268310 Report a problem
    11/11/2021Listed for sale$89,900+7%
    Source: MRED as distributed by MLS GRID #11268310 Report a problem
    5/14/2021Sold$84,000+3.7%
    Source: MRED as distributed by MLS GRID #10906971 Report a problem
    3/25/2021Pending sale$81,000
    Source: Coldwell Banker Real Estate Group #10906971 Report a problem
    3/20/2021Listed for sale$81,000
    Source: Coldwell Banker Real Estate Group #10906971 Report a problem
    3/6/2021Pending sale$81,000
    Source: Coldwell Banker Real Estate Group #10906971 Report a problem
    1/29/2021Price change$81,000-1.2%
    Source: Coldwell Banker Real Estate Group #10906971 Report a problem
    10/15/2020Listed for sale$82,000-14.6%
    Source: Coldwell Banker Real Estate Group - Sycamore #10906971 Report a problem
    1/23/2015Listing removed$96,000
    Source: Coldwell Banker Honig-Bell #08522007 Report a problem
    1/23/2014Listed for sale$96,000
    Source: Coldwell Banker Honig-Bell #08522007 Report a problem

    Public tax history

    Tax history is unavailable.

    Neighborhood: 60115

    Nearby schools

    GreatSchools rating
    Schools provided by the listing agent
    • Middle: Huntley Middle School
    • High: De Kalb High School

    Source: The MLS. This data may not be complete. We recommend contacting the local school district to confirm school assignments for this home.