PRIDE OF OWNERSHIP SHINES throughout this impeccably maintained home in the Turner School District! Every inch of this property has been lovingly cared for and thoughtfully updated. The main level features gleaming hardwood flooring throughout the spacious living and dining areas, as well as in all three bedrooms! The primary suite features a large closet with built-ins and private full bath with granite tops and ceramic tile flooring. A newly renovated full bathroom is conveniently located near the second and third bedrooms.
The bright and inviting living room is filled with natural light from oversized windows, while the formal dining room opens directly to an incredible outdoor living space featuring a large deck, expansive patio, and immaculately manicured lawn. The charming kitchen offers white cabinetry, a new cooktop, wall oven and range hood, and all appliances stay. Plenty of space in the kitchen to add an island or table and chairs! The open floor plan creates a seamless flow for everyday living and entertaining.
The finished lower level is an entertainer's dream, featuring a large family room with daylight windows, a convenient half bath, and a utility room complete with a kitchenette including a stove, refrigerator, and sink - perfect for game days, watch parties, and gatherings. The utility room and spacious 2-car garage both feature durable epoxy floors. The garage offers plenty of room for vehicles, hobbies, and additional hangout space (heater stays!).
Additional highlights include a tankless on-demand water heater (approximately 5 years old), newer HVAC system (approximately 7 years old), a third-car driveway ideal for extra vehicles, trailers, or recreational toys, and there is no HOA. The storage shed remains with the property. Situated on a quiet cul-de-sac on approximately one-third of an acre, this exceptional home offers easy highway access, outstanding outdoor space, and true pride of ownership throughout.
Sold
Price Unknown
918 S 53rd Ter, Kansas City, KS 66106
3beds
1,852sqft
Single Family Residence
Built in 1964
0.3 Acres Lot
$324,300 Zestimate®
$--/sqft
$2,158 Estimated rent
Home value
$324,300
$308,000 - $341,000
$2,158/mo
Zestimate® history
Owner options
List your home for rent
$2,158/mo
Rent Zestimate®
Find your next renter with Zillow Rental Manager. Plus, with online applications, you can quickly screen prospective tenants – for free.
$2,158/mo
Rent Zestimate®
Refinance and save
Refinancing to a lower rate could help reduce your monthly payments and save thousands over the life of the loan.
Explore your selling options
Work with a Zillow partner agent
Leverage their expertise and Zillow's premium Showcase listings to get your home seen by more buyers.
Get startedList with your own agent
Get your home in front of millions of buyers by listing it on Zillow.
Learn how to do itSell it yourself
Take full control of how buyers see your home on Zillow by listing For Sale by Owner (FSBO).
List your homeWhat's special
Zillow last checked:
Listing updated:
Listed by:
Rachel Rottinghaus 913-208-0859,
Lynch Real Estate
Bought with:
Michelle Thor, 00246529
United Real Estate Kansas City
Source: Heartland MLS as distributed by MLS GRID,MLS#: 2625700
Facts & features
Interior
Bedrooms & bathrooms
- Bedrooms: 3
- Bathrooms: 3
- Full bathrooms: 2
- 1/2 bathrooms: 1
Primary bedroom
- Features: Ceiling Fan(s)
- Level: Main
- Dimensions: 14 x 12
Bedroom 2
- Features: Ceiling Fan(s)
- Level: Main
- Dimensions: 14 x 10
Bedroom 3
- Features: Ceiling Fan(s)
- Level: Main
- Dimensions: 10 x 10
Primary bathroom
- Features: Ceramic Tiles, Granite Counters, Shower Only
- Level: Main
- Dimensions: 11 x 5
Bathroom 2
- Features: Luxury Vinyl, Shower Over Tub
- Level: Main
- Dimensions: 12 x 5
Dining room
- Level: Main
- Dimensions: 12 x 11
Family room
- Features: All Carpet
- Level: Lower
- Dimensions: 20 x 15
Half bath
- Features: Ceramic Tiles
- Level: Lower
- Dimensions: 8 x 5
Kitchen
- Features: Luxury Vinyl
- Level: Main
- Dimensions: 14 x 11
Laundry
- Level: Lower
Living room
- Level: Main
- Dimensions: 14 x 21
Heating
- Natural Gas
Cooling
- Electric
Appliances
- Included: Cooktop, Dishwasher, Disposal, Dryer, Exhaust Fan, Refrigerator, Built-In Oven, Washer, Water Purifier, Water Softener, Tankless Water Heater
- Laundry: In Basement, Sink
Features
- Ceiling Fan(s)
- Flooring: Carpet, Ceramic Tile, Luxury Vinyl, Wood
- Windows: Window Coverings
- Basement: Concrete,Daylight,Finished
- Has fireplace: No
Interior area
- Total structure area: 1,852
- Total interior livable area: 1,852 sqft
- Finished area above ground: 1,352
- Finished area below ground: 500
Property
Parking
- Total spaces: 2
- Parking features: Attached, Garage Faces Front
- Attached garage spaces: 2
Features
- Patio & porch: Deck, Patio
Lot
- Size: 0.3 Acres
- Features: Cul-De-Sac
Details
- Additional structures: Shed(s)
- Parcel number: 053206
Construction
Type & style
- Home type: SingleFamily
- Architectural style: Traditional
- Property subtype: Single Family Residence
Materials
- Brick Trim, Wood Siding
- Roof: Composition
Condition
- Year built: 1964
Utilities & green energy
- Sewer: Public Sewer
- Water: Public
Community & HOA
Community
- Security: Smoke Detector(s)
- Subdivision: Panorama
HOA
- Has HOA: No
Location
- Region: Kansas City
Financial & listing details
- Tax assessed value: $268,000
- Annual tax amount: $4,878
- Date on market: 6/12/2026
- Listing terms: Cash,Conventional,FHA,VA Loan
- Ownership: Private
- Road surface type: Paved
Price history
| Date | Event | Price |
|---|---|---|
| 7/16/2026 | Sold | -- |
Source:  Heartland MLS as distributed by MLS GRID #2625700 Report a problem Heartland MLS as distributed by MLS GRID #2625700 Report a problem | ||
| 6/15/2026 | Pending sale | $320,000$173/sqft |
Source: Heartland MLS as distributed by MLS GRID #2625700 Report a problem | ||
| 6/12/2026 | Listed for sale | $320,000$173/sqft |
Source: Heartland MLS as distributed by MLS GRID #2625700 Report a problem | ||
Public tax history
| Year | Property taxes | Tax assessment |
|---|---|---|
| 2025 | $4,878 +8.3% | $30,820 +3.6% |
| 2024 | $4,505 +4% | $29,762 +14.6% |
| 2023 | $4,333 +14.9% | $25,979 +15.7% |
| 2022 | $3,772 +9% | $22,448 +11.5% |
| 2021 | $3,460 +5.3% | $20,132 +5% |
| 2020 | $3,285 +6.3% | $19,172 +8% |
| 2019 | $3,090 +7.8% | $17,752 +5.3% |
| 2018 | $2,868 +23.2% | $16,859 +28.8% |
| 2017 | $2,328 +2.6% | $13,087 +1% |
| 2016 | $2,269 -1.3% | $12,958 +3% |
| 2015 | $2,299 -5.9% | $12,581 -2.3% |
| 2014 | $2,444 | $12,873 |
| 2013 | -- | $12,873 |
| 2012 | -- | $12,873 |
| 2011 | -- | -- |
| 2008 | -- | $16,020 -6.5% |
| 2007 | -- | $17,135 +3.3% |
| 2006 | -- | $16,583 +5% |
| 2005 | -- | $15,790 +15.2% |
| 2004 | -- | $13,708 +2% |
| 2003 | -- | $13,444 +25.4% |
| 2002 | -- | $10,718 +1.6% |
| 2000 | -- | $10,546 |
Find assessor info on the county website
Neighborhood: Turner
Nearby homes
- $267,9003 bd2 ba1.4k sqft924 S 53rd Ter, Kansas City, KS 66106Off Market
- $290,1003 bd1 ba2k sqft5337 Miami Ave, Kansas City, KS 66106Off Market
- $244,3003 bd3 ba1.3k sqft930 S 53rd Ter, Kansas City, KS 66106Off Market
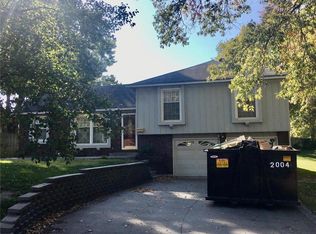
- $325,0004 bd2 ba2.2k sqft5350 Swartz Rd, Kansas City, KS 66106Off Market
- $--4 bd3 ba1.8k sqft917 S 53rd Ter, Kansas City, KS 66106Sold
- $--4 bd3 ba2.7k sqft923 S 53rd Ter, Kansas City, KS 66106Sold
- $286,3003 bd2 ba1.4k sqft911 S 53rd Ter, Kansas City, KS 66106Off Market
- $154,7001 bd1 ba1k sqft5401 Miami Ave, Kansas City, KS 66106Off Market
Nearby schools
GreatSchools rating
- 6/10Turner Elementary SchoolGrades: PK-6Distance: 1.1 mi
- 4/10Turner Middle SchoolGrades: 6-8Distance: 0.4 mi
- 1/10Turner High SchoolGrades: 9-12Distance: 1.5 mi
Get a cash offer in 3 minutes
Find out how much your home could sell for in as little as 3 minutes with a no-obligation cash offer.
Estimated market value
$324,300
Get a cash offer in 3 minutes
Find out how much your home could sell for in as little as 3 minutes with a no-obligation cash offer.
Estimated market value
$324,300
- Kansas
- Wyandotte County
- Kansas City
- 66106
- Turner
- 918 S 53rd Ter
Nearby cities
Nearby neighborhoods
Nearby zip codes
Other Kansas City Topics
