Charming townhome one block from the University. This meticulously maintained home is ideal for students or faculty seeking convenience and comfort. The well-designed layout creates a seamless flow between living spaces. Abundant cupboards and counter space along with a pantry make the kitchen optimal. Relax in the living room with the warmth of the fireplace. Two masters with bathrooms, tile and LVP flooring, high-end door handles and fixtures provide functionality and style. The private backyard with it's beautiful red tree and cement patio make for a relaxing outdoor living space. Did I mention no HOA dues? Three to five minutes to multiple grocery stores, restaurants, and Old Town. Get to the freeway in under ten minutes. Homeowners are moving due to corporate relocation. Call to schedule a private tour, get the market analysis, and seller's preferred term sheet.
Sold
Price Unknown
918 S Diamond St, Nampa, ID 83686
2beds
2baths
1,059sqft
Townhouse
Built in 2002
4,791 Square Feet Lot
$315,300 Zestimate®
$--/sqft
$1,720 Estimated rent
Home value
$315,300
$300,000 - $331,000
$1,720/mo
Zestimate® history
Owner options
List your home for rent
$1,720/mo
Rent Zestimate®
Find your next renter with Zillow Rental Manager. Plus, with online applications, you can quickly screen prospective tenants – for free.
$1,720/mo
Rent Zestimate®
Refinance and save
Refinancing to a lower rate could help reduce your monthly payments and save thousands over the life of the loan.
Explore your selling options
Work with a Zillow partner agent
Leverage their expertise and Zillow's premium Showcase listings to get your home seen by more buyers.
Get startedList with your own agent
Get your home in front of millions of buyers by listing it on Zillow.
Learn how to do itSell it yourself
Take full control of how buyers see your home on Zillow by listing For Sale by Owner (FSBO).
List your homeWhat's special
Private backyardLvp flooringHigh-end door handlesMaintained homeCharming townhomeBeautiful red treeAbundant cupboards
Zillow last checked:
Listing updated:
Listed by:
Shonna Bisagno 208-914-8565,
Keller Williams Realty Boise
Bought with:
Cristi Mcmahan
RE/MAX Executives
Source: IMLS,MLS#: 98895840
Facts & features
Interior
Bedrooms & bathrooms
- Bedrooms: 2
- Bathrooms: 2
- Main level bathrooms: 2
- Main level bedrooms: 2
Primary bedroom
- Level: Main
- Area: 196
- Dimensions: 14 x 14
Bedroom 2
- Level: Main
- Area: 100
- Dimensions: 10 x 10
Kitchen
- Level: Main
- Area: 80
- Dimensions: 10 x 8
Heating
- Forced Air, Natural Gas
Cooling
- Central Air
Appliances
- Included: Gas Water Heater, Tank Water Heater, Dishwasher, Disposal, Microwave, Oven/Range Freestanding, Refrigerator
Features
- Bath-Master, Bed-Master Main Level, Guest Room, Great Room, Breakfast Bar, Pantry, Laminate Counters, Number of Baths Main Level: 2
- Flooring: Tile, Engineered Vinyl Plank
- Has basement: No
- Has fireplace: Yes
- Fireplace features: Gas, Insert
Interior area
- Total structure area: 1,059
- Total interior livable area: 1,059 sqft
- Finished area above ground: 1,059
- Finished area below ground: 0
Property
Parking
- Total spaces: 2
- Parking features: Attached, Driveway
- Attached garage spaces: 2
- Has uncovered spaces: Yes
- Details: Garage: 20x24
Features
- Levels: One
- Fencing: Partial,Wood
Lot
- Size: 4,791 Square Feet
- Features: Sm Lot 5999 SF, Near Public Transit, Garden, Irrigation Available, Sidewalks, Auto Sprinkler System, Full Sprinkler System, Pressurized Irrigation Sprinkler System
Details
- Parcel number: R1190520500
Construction
Type & style
- Home type: Townhouse
- Property subtype: Townhouse
Materials
- Vinyl Siding
- Roof: Composition
Condition
- Year built: 2002
Utilities & green energy
- Water: Public
- Utilities for property: Sewer Connected, Cable Connected, Broadband Internet
Community & HOA
Community
- Subdivision: Leisureville
Location
- Region: Nampa
Financial & listing details
- Tax assessed value: $287,600
- Annual tax amount: $1,099
- Date on market: 12/1/2023
- Listing terms: Cash,Conventional,1031 Exchange,FHA,Private Financing Available,VA Loan
- Ownership: Fee Simple
- Road surface type: Paved
Price history
Price history is unavailable.
Public tax history
| Year | Property taxes | Tax assessment |
|---|---|---|
| 2025 | $1,086 -4.4% | $287,600 +1.3% |
| 2024 | $1,136 -3.9% | $283,800 +1.3% |
| 2023 | $1,182 +7.6% | $280,200 +2.3% |
| 2022 | $1,099 -5.8% | $273,900 +38.3% |
| 2021 | $1,166 -46% | $198,000 +18.8% |
| 2020 | $2,159 -17.6% | $166,700 +12.2% |
| 2019 | $2,621 +28.6% | $148,600 +37.2% |
| 2017 | $2,038 | $108,300 |
| 2016 | -- | -- |
| 2015 | -- | -- |
| 2014 | $640 | $76,800 |
| 2013 | -- | -- |
| 2012 | -- | -- |
| 2011 | -- | -- |
| 2010 | -- | -- |
| 2007 | -- | -- |
| 2006 | -- | -- |
| 2005 | -- | $89,900 +12.8% |
| 2004 | -- | $79,700 |
| 2003 | -- | $79,700 +342.8% |
| 2002 | -- | $18,000 |
Find assessor info on the county website
Neighborhood: 83686
Nearby homes
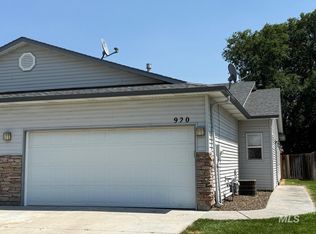
- $--3 bd2 ba1.1k sqft920 S Diamond St, Nampa, ID 83686Sold
- $--3 bd2 ba1.1k sqft914 S Diamond St, Nampa, ID 83686Sold

- $--2 bd2 ba1k sqft912 S Diamond St, Nampa, ID 83686Sold
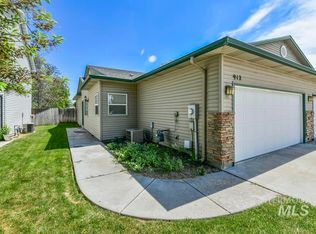
- $--2 bd2 ba1k sqft924 S Diamond St, Nampa, ID 83686Sold
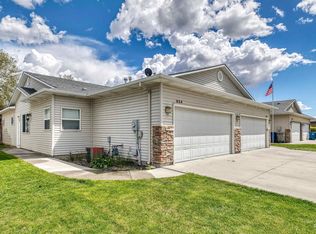
- $--3 bd2 ba1.1k sqft926 S Diamond St, Nampa, ID 83686Sold
- $314,0003 bd2 ba1.3k sqft908 S Diamond St, Nampa, ID 83686Off Market
- $309,5002 bd2 ba1k sqft930 S Diamond St, Nampa, ID 83686Off Market
- $333,1003 bd2 ba1.3k sqft906 S Diamond St, Nampa, ID 83686Off Market
Nearby schools
GreatSchools rating
- 2/10Sherman Elementary SchoolGrades: PK-5Distance: 0.5 mi
- 4/10South Middle SchoolGrades: 6-8Distance: 1.3 mi
- 4/10Skyview High SchoolGrades: 9-12Distance: 1 mi
Schools provided by the listing agent
- Elementary: Sherman
- Middle: West Middle Nam
- High: Nampa
- District: Nampa School District #131
Source: IMLS. This data may not be complete. We recommend contacting the local school district to confirm school assignments for this home.
Get a cash offer in 3 minutes
Find out how much your home could sell for in as little as 3 minutes with a no-obligation cash offer.
Estimated market value
$315,300
Get a cash offer in 3 minutes
Find out how much your home could sell for in as little as 3 minutes with a no-obligation cash offer.
Estimated market value
$315,300
- Idaho
- Canyon County
- Nampa
- 83686
- 918 S Diamond St
